What Is AI Visual Inspection? A Practical Guide for Manufacturers
AI visual inspection explained for manufacturers: what's in a station, which defects it finds, where the payback comes from and when it's the wrong tool.
- AI visual inspection uses cameras, lighting and a trained deep learning model to check every part at line speed, and the result drives a reject, a marker or an alert.
- It learns what a defect looks like from labeled examples, so gloss, shadows, texture and normal part-to-part variation stop tripping false rejects.
- Most of the payback comes from scrap, redeployed inspectors and fewer customer claims, and much of it depends on acting on the data the system logs.
- It's the wrong tool for hidden defects, micron-level gauging and lines with no way to act on a reject.
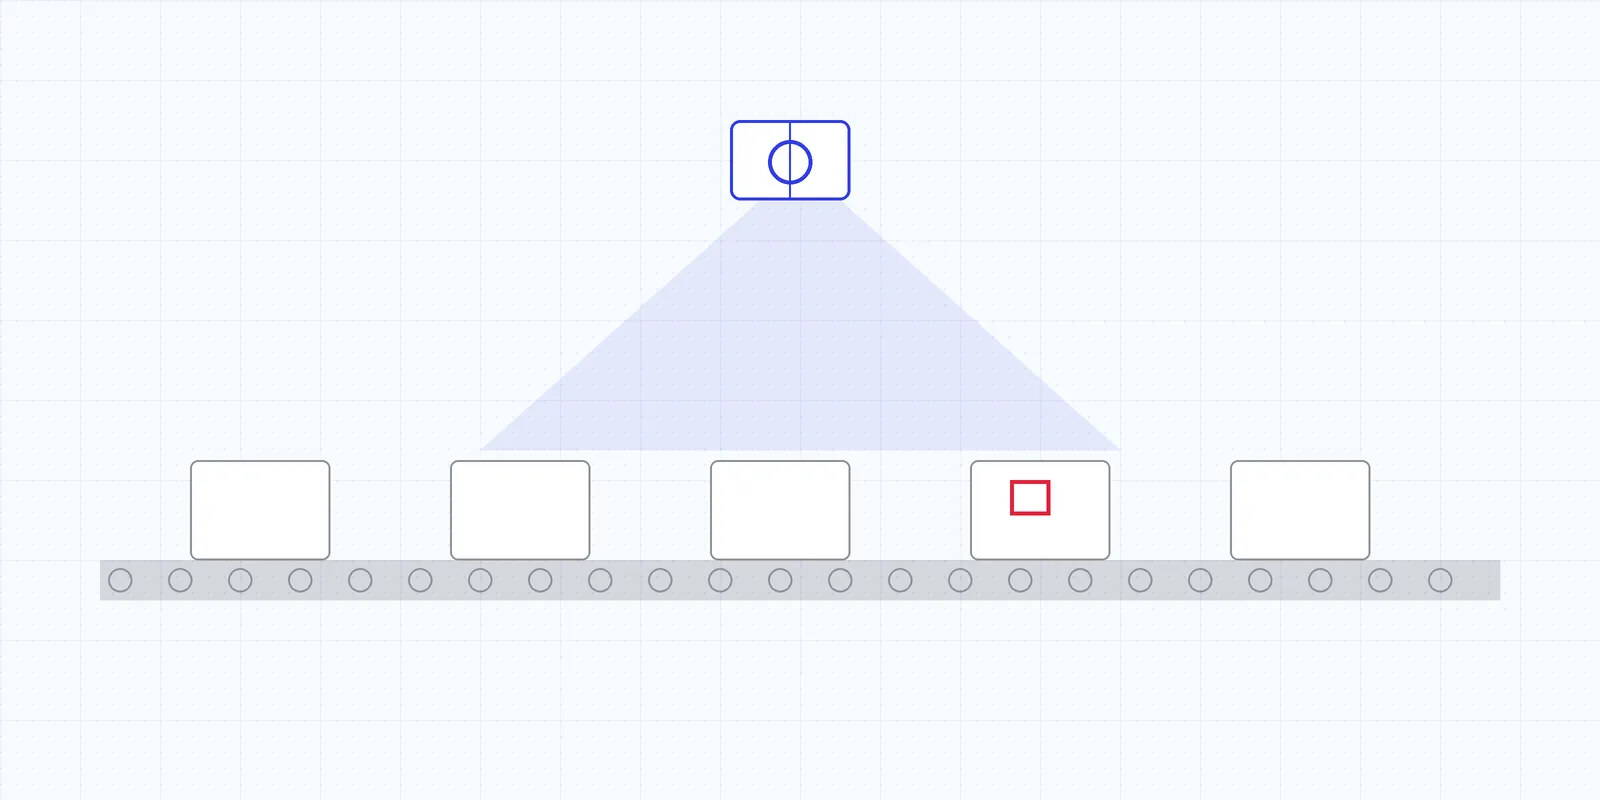
AI visual inspection is automated quality control in which industrial cameras photograph every part, or every foot of web, and a trained deep learning model decides whether there’s a defect while the line keeps running. The decision goes straight back to the line. A reject gate fires, a flagger marks the roll, a horn sounds at the press, or the PLC holds the next cycle.
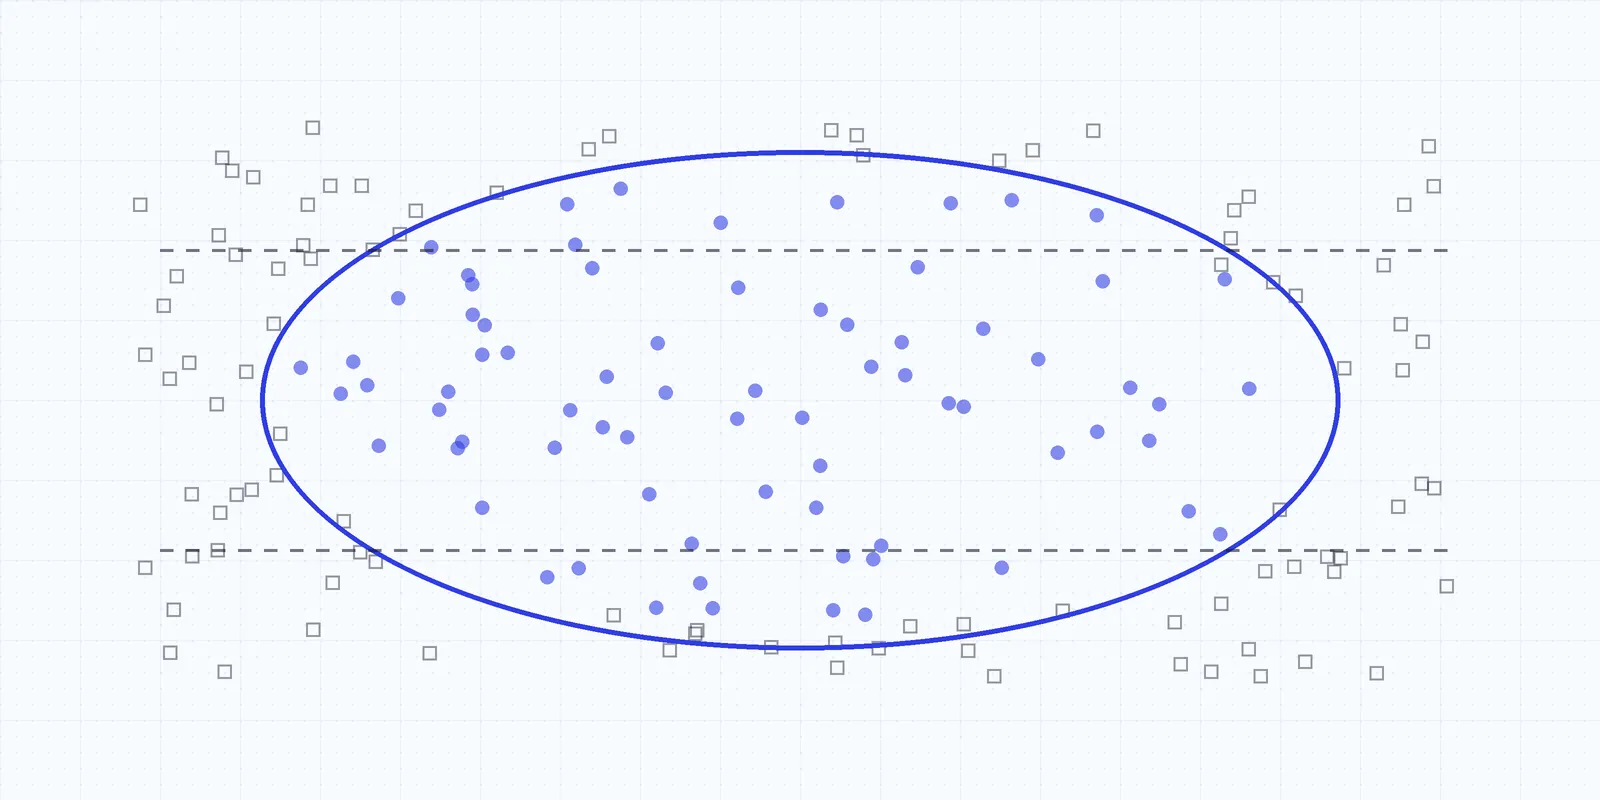
If your plant already owns machine vision, that description probably sounds familiar. The difference is where the system’s idea of a defect comes from. A rule-based camera is programmed with thresholds and measurement tools that an engineer sets by hand at commissioning. An AI system is trained on labeled images of good and bad parts. It learns to tell a real scratch from the glare, oil film, grain and part-to-part variation that make fixed thresholds unreliable on a lot of real products.
That one change has knock-on effects for how stations are built, which defects become catchable, and what the job of the quality team looks like afterward.
What’s in a station
A working station has four parts. Most disappointing projects got one of them wrong while everyone was looking at the model.
- Cameras and lighting. Area-scan cameras for discrete parts, line-scan cameras for continuous webs like film or sheet, usually 2–3 2D cameras per station. Lighting carries as much weight as the sensor: on bright steel or glossy resin, specialized lighting bars that knock down gloss often do more for detection than a more expensive camera would.
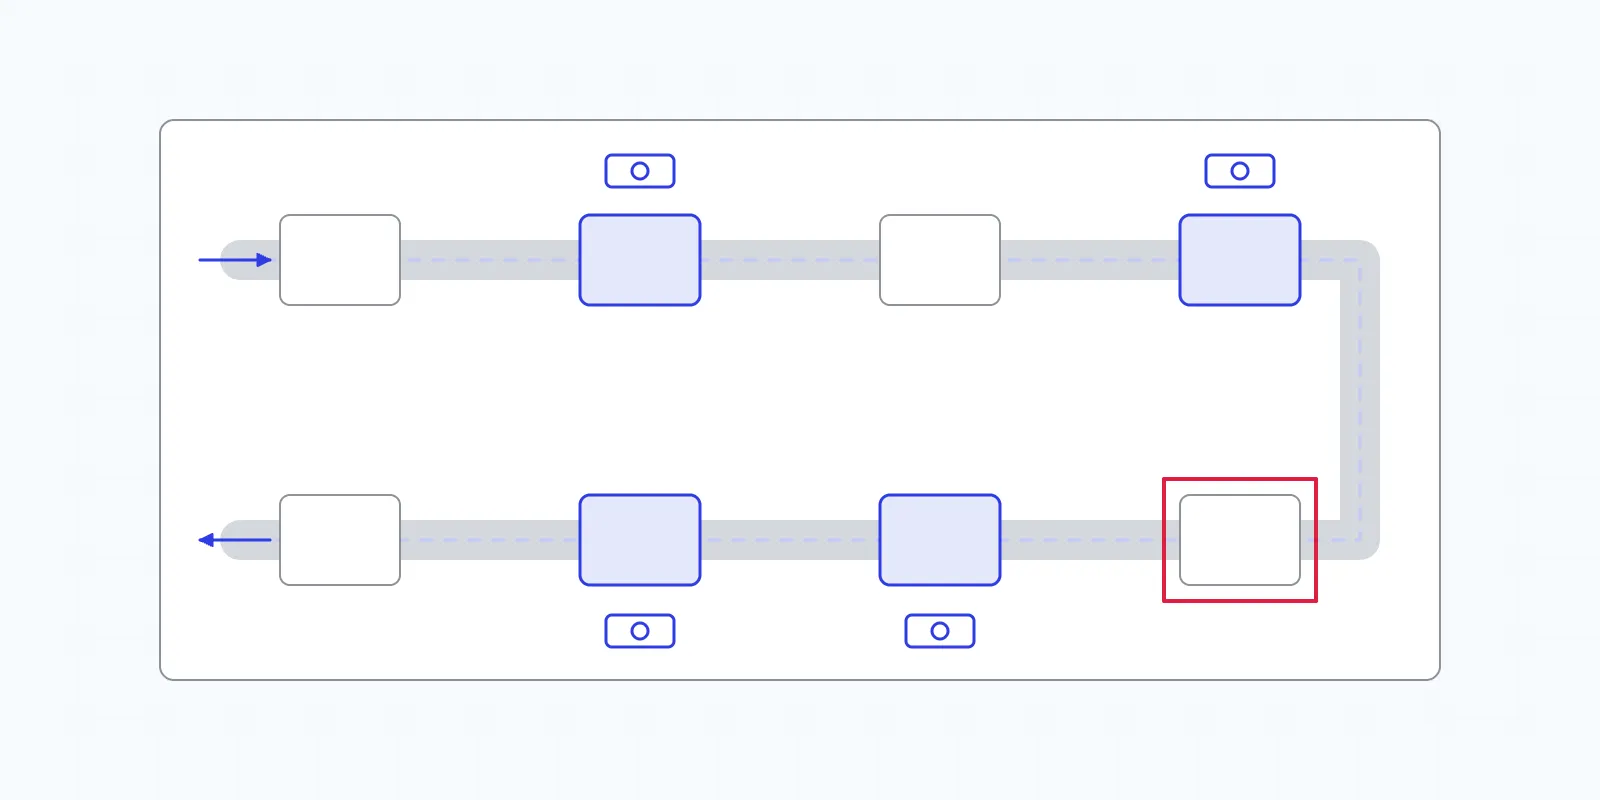
- Part presentation. The camera has to see the surface that matters, the same way every time. Round parts use the rotation the line already has, or a rotation stage gets added. A conveyor transfer can flip flat parts, and vibration or spread conveyors pull apart parts that land on top of each other.
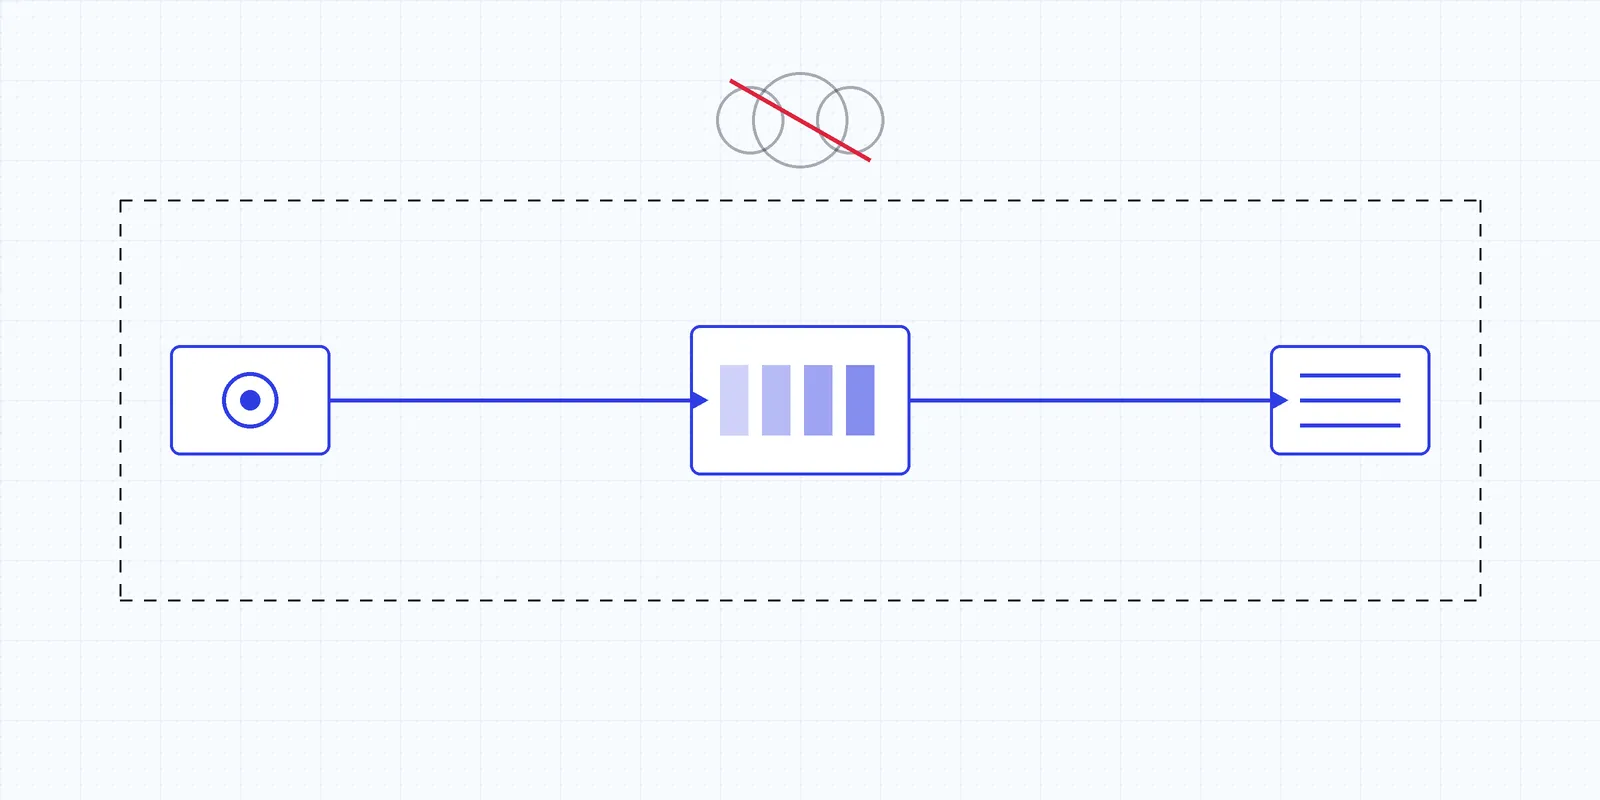
- The model and its server. Inference runs on an edge GPU server in the plant, and nothing needs to go to the cloud. The model finds, classifies and usually outlines each defect.
- Integration and people. PLC signals to the reject gate, alerts at the line, a dashboard for leadership, and someone who owns the review of what the model flags.
At Tristar the software is the product. The cameras are off-the-shelf industrial units from makers like Basler and Delta, and we can evaluate running on cameras you already have. That keeps the obsolescence question simple for your engineering team: when a camera dies, maintenance swaps a camera.
From camera trigger to reject signal
Every part goes through the same short loop. A photo-eye or encoder tells the camera the part’s in position. On a web there’s no part to wait for, so a line-scan camera reads continuously, synced to the line encoder, and builds the image as the material moves.
The frame goes over the local network to the edge server. The model sends back which defect it sees, where it is, how big it is and how sure it is.
That output isn’t the decision yet. A thin layer of rules turns it into one. A speck on a face nobody sees might pass, while any crack on a mounting flange rejects. Those rules are written in terms a quality engineer can read and change without retraining anything, and you’ll be glad of that the first time an auditor or a customer asks why a part was scrapped. The PLC gets the result before the part reaches the reject point, and the result is logged with a timestamp and the lot.
The model is where newer systems part ways with older ones. Tristar starts from a foundation model that already understands materials. It’s learned to look past background, reflections, gradients, shadows, opacity and gloss and to pay attention to the material itself. That’s why training a new application doesn’t take a mountain of images, and why what the model knows carries over to a new SKU instead of starting from zero.
Go-live isn’t the end of training, either. The system keeps flagging things it hasn’t seen before, and your team decides what they are.
Defects it finds, by process
If a trained inspector can see it in a well-lit image, a model can usually be trained to find it. The model also doesn’t get tired in the last hour of a double shift. From real deployments:
| Process | Typical defects |
|---|---|
| Plastic film | Gels, amber gels, eyelashes, carbon, burn-through and bubbles, pinholes, contamination, scratches, bad seal bar, gusset irregularities |
| Injection molding | Flow lines, gas burns, short shots, flash, discoloration |
| Steel and stamping | Scratches, cracks, pitting, dents, scale, rust, slivers, laminations, edge burrs, bend defects, missing or deformed holes |
| Assembly | Missing components, wrong part or variant, wrong fastener count, wrong orientation, missing sealant or adhesive, skipped steps |
Size is a question of optics. Tristar typically detects defects of about 1 mm and larger in real time. Smaller defects are possible, because resolution comes from the camera, and the camera is chosen from the smallest defect you need to catch and the field of view it has to cover. When someone quotes you a detection limit without asking about your field of view, they’re guessing.
Assembly is a slightly different animal. The question there is usually whether something is present, correct and in the right order: the right fastener, the bead of sealant, the connector seated. The same cameras and models apply, but the tolerances look more like a checklist than a size limit.
How it compares with manual checks and rule-based vision
Most plants run some mix of all three. Here’s how they line up.
| Manual inspection | Rule-based machine vision | AI visual inspection | |
|---|---|---|---|
| Coverage | Sampling, or every part at reduced speed | Every part | Every part |
| Consistency | Drops with fatigue, shift and staffing | Consistent, but brittle | Consistent, and adapts through retraining |
| Natural variation | Handled by judgment | Handled poorly; tuned thresholds drift into false rejects | Handled, learned from examples |
| New defect type | Retrain people | Engineer writes new rules | Add labeled examples |
| Records | Paper or spreadsheets | Pass/fail counts | Every defect logged with location, size, time and lot |
Rule-based vision is still the right tool for clean geometric checks under controlled light: a clip present, a hole where the fixture says it should be, a barcode read. It struggles when “good” varies. Textured surfaces, glossy plastic, translucent film and parts that sit a little differently every cycle all push it toward false rejects or missed defects. We go through that trade-off in AI vs. rule-based machine vision.
Where the payback comes from
Scrap is usually the biggest line. Catching a bad part is useful, but the bigger saving comes from catching the process drift that’s about to fill a bin with them. A camera that looks at every part notices a climbing defect rate long before the end-of-shift audit does. The operator gets an alert while the die, mold or extruder is still producing, instead of a pallet on hold the next morning.
Labor comes next. Manual visual inspection is tedious and hard to staff, especially on nights, and attention drops as the shift goes on. An automated station moves inspectors from hunting for defects to fixing whatever is causing them, and the plants we work with tend to redeploy those people rather than cut them.
Customer claims follow the same logic. Escapes are what hurt: the defect that reaches the customer and comes back as a claim, a sort or a chargeback. Inspecting every part and logging what was found shrinks both the escapes and the argument about them.
Here’s what that looked like for a Tier-1 automotive supplier running AI inspection on its stamping press lines: a 25% reduction in scrap and $1.2M in annual savings. That’s one supplier’s result on its own parts. Yours will depend on your defects and your current escape rate, and we’ll tell you after we run your parts.
The records are half the value
A camera-based inspector also leaves behind a record of every defect: type, location, size and time, traceable to the lot it came from. Plenty of plants end up valuing that record as much as the rejects.
- Process engineers get defect trends by shift, cavity, press or roll position. Root cause becomes a query instead of a hunch, and scrap trends and first-pass yield stop depending on tally sheets.
- Quality managers get evidence. When a claim arrives, you can show what was inspected, what was found and what shipped.
- Leadership gets a dashboard that rolls scrap and defect rates up across lines and plants, on the same definitions everywhere.
- Web processes get roll reports and roll maps showing where each defect sits on the roll, so converting can cut around it instead of scrapping the roll.
When it’s the wrong tool
Being straight about the limits saves everyone time.
- Internal voids, subsurface cracks and features hidden by the part itself need X-ray or ultrasound, and hidden dimensions need a CMM. A 2D camera can’t see them.
- If the job is holding a bore to a tight tolerance, use a gauge. AI inspection finds and sizes surface defects; it doesn’t replace precision measurement.
- With no reject station, no PLC signal and nobody watching the alerts, you’ve bought a very accurate camera and no return.
- Parts heaped in a bin need handling changes before any camera can judge them. Often that’s a small conveyor change, but it has to be scoped up front.
Rolling it out
The plants that get results quickly treat this as a quality project with a narrow first scope, and they hold off on planning every line at once.
- Pick the first target by cost: the defect that drives the most scrap, claims or inspection hours.
- Test on your own parts before anyone designs hardware, and ask for results by defect type.
- Design the station around that defect: camera count and angles, lighting, part presentation and where the reject happens.
- Install the edge server and cameras, wire the PLC and the reject, and document performance before the station takes over the decision.
- Go live and keep reviewing what the model flags, so tolerances and new defect types are set by people who know the part.
- Expand. New SKUs build on what the model already knows, and plant engineers can add inspection points with a handful of images.
Where to go next
If you’re working out whether this belongs on your line, read these in order. How AI defect detection works on a production line follows one molded part from the camera trigger to the reject gate and into the weekly review. Edge AI for quality inspection is the one to hand your IT and OT leads before the first call. When you’re down to a shortlist, the buyer’s checklist gives you a scorecard for putting every vendor through the same test on your parts.
Frequently asked questions
What is AI visual inspection?
It's automated quality inspection in which industrial cameras image every part or every section of web, and a trained deep learning model decides in real time whether there's a defect. The result goes to the line as a reject signal, a mark on the roll or an alert to the operator.
How is AI visual inspection different from traditional machine vision?
Traditional machine vision runs on rules an engineer sets by hand: thresholds, edge tools, blob sizes. AI visual inspection learns from labeled images, so it copes with the natural variation in texture, reflections and lighting that tends to break fixed rules and cause false rejects.
What size defects can AI visual inspection detect?
Tristar typically detects defects of about 1 mm and larger in real time. Smaller defects are possible, but the camera sets the limit: resolution is chosen from the smallest defect you need to catch and the field of view you need to cover.
Does AI visual inspection need the cloud?
No. Tristar runs the model on an edge GPU server inside the plant, so images and results don't have to leave your network.
Will AI visual inspection replace human inspectors?
Usually not. Plants tend to move inspectors from finding defects to fixing the process that causes them, and someone still owns the review of what the system flags.

Our engineers design and deploy AI inspection systems on plastic film, injection molding, metal stamping and automotive assembly lines across North America.