Computer Vision Use Cases in Manufacturing, Sorted by What the Camera Decides
Computer vision use cases in manufacturing, from defect inspection and assembly checks to measurement, code reading and safety, and what each needs to work.
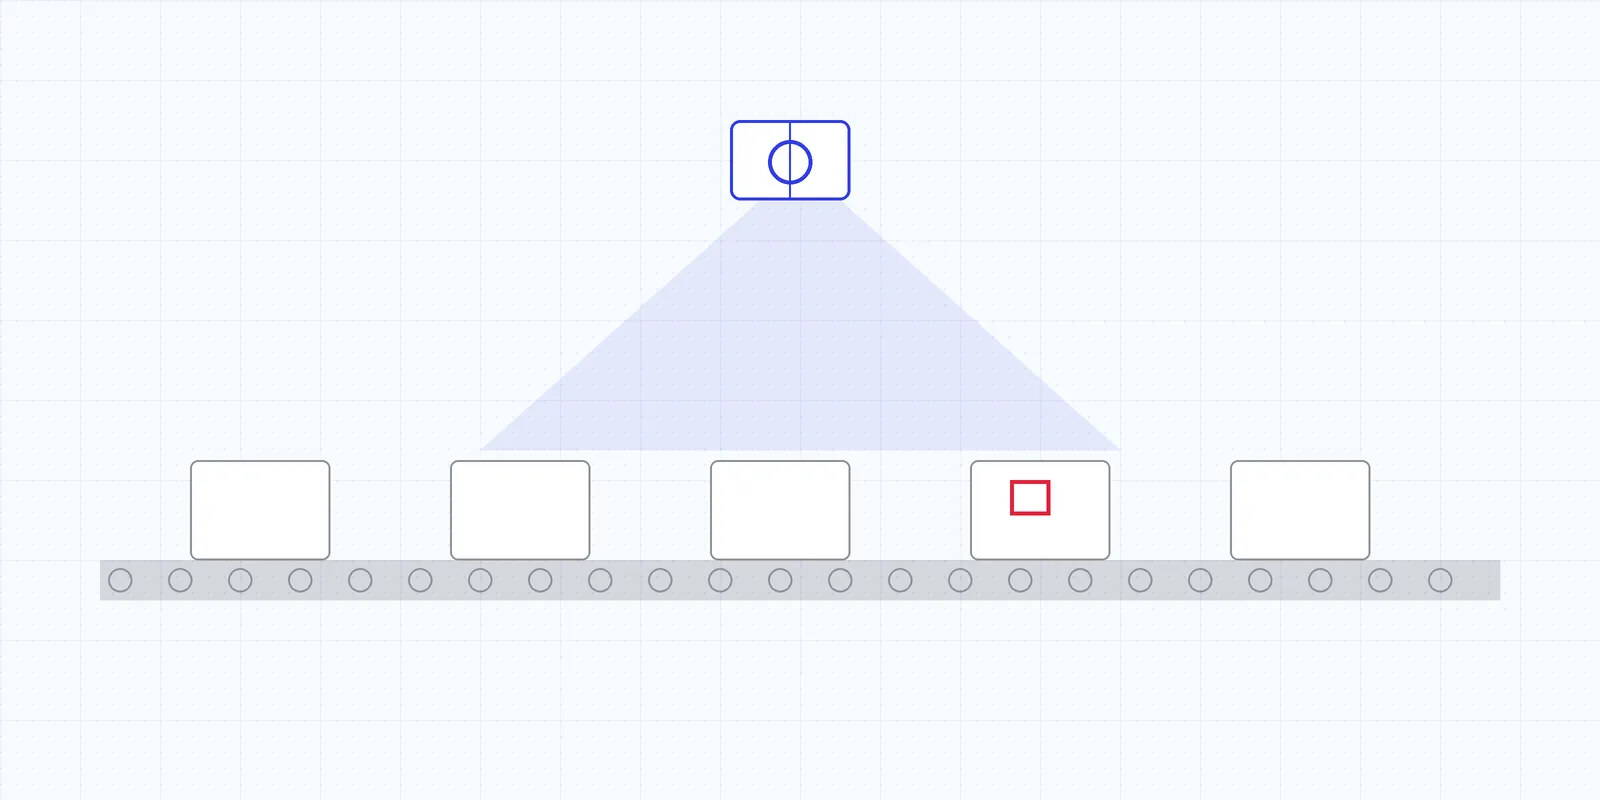
Computer vision use cases in manufacturing all come down to a camera making a decision a person used to make by looking. Is this part good? Is every component there? Is this film inside spec? Is someone standing where they shouldn’t be? The decision is what separates one use case from another, and it also decides which hardware, which model and which integration you need.
Below are the main uses, sorted by the decision the camera makes. For each one: what it does, what it needs, and whether Tristar does it. We build quality inspection, so the list is honest about where our part stops.
Quality: checking the product
Most plants start here, because a missed defect has a price everyone already knows: scrap, rework, a sort at the customer, a claim.
Surface and cosmetic defect inspection
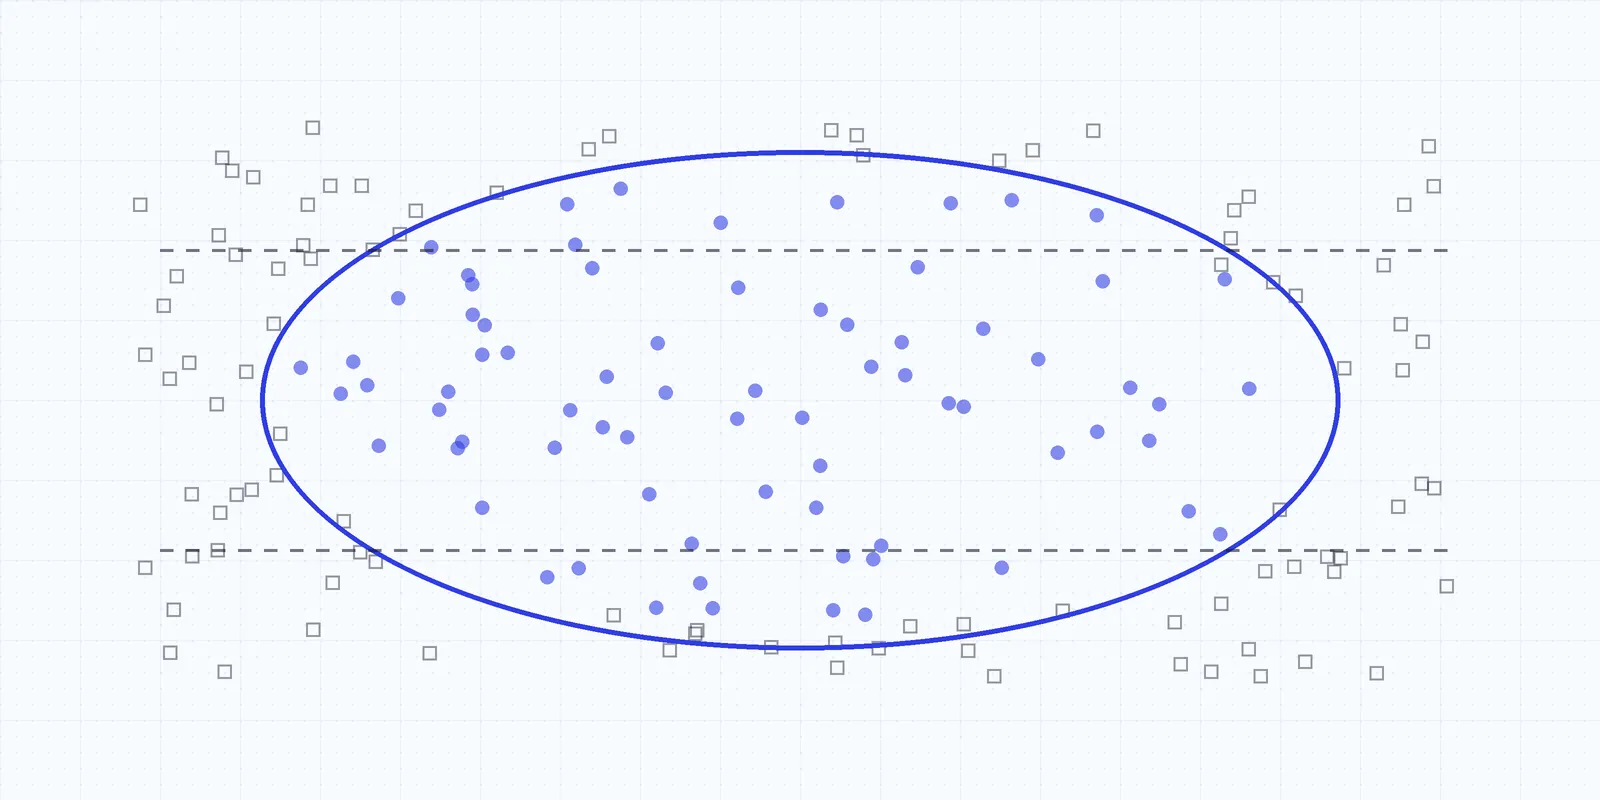
The camera checks every part, or every foot of a moving web, for scratches, dents, cracks, pitting, gels, contamination, flow lines, short shots and the rest of the defect vocabulary of your process. Trained models replaced rule-based vision fastest on this job, because surfaces vary: gloss, texture, oil and color shifts trip fixed thresholds and cause false rejects.
Needs: camera resolution chosen for the smallest defect, lighting designed for the material, and a way to act on a reject. Tristar: yes, it’s our core. What is AI visual inspection covers how a station works end to end.
Inline web inspection
A special case of the above for continuous material: plastic film, sheet, paper, nonwovens, coated rolls. Line-scan cameras image the full width, and the output is a map of the roll rather than a pass or fail per part. Defects are tied to position in the roll, so the converter or the customer knows exactly where to cut.
Tristar: yes, with roll reports and roll maps. See web inspection.
Assembly verification
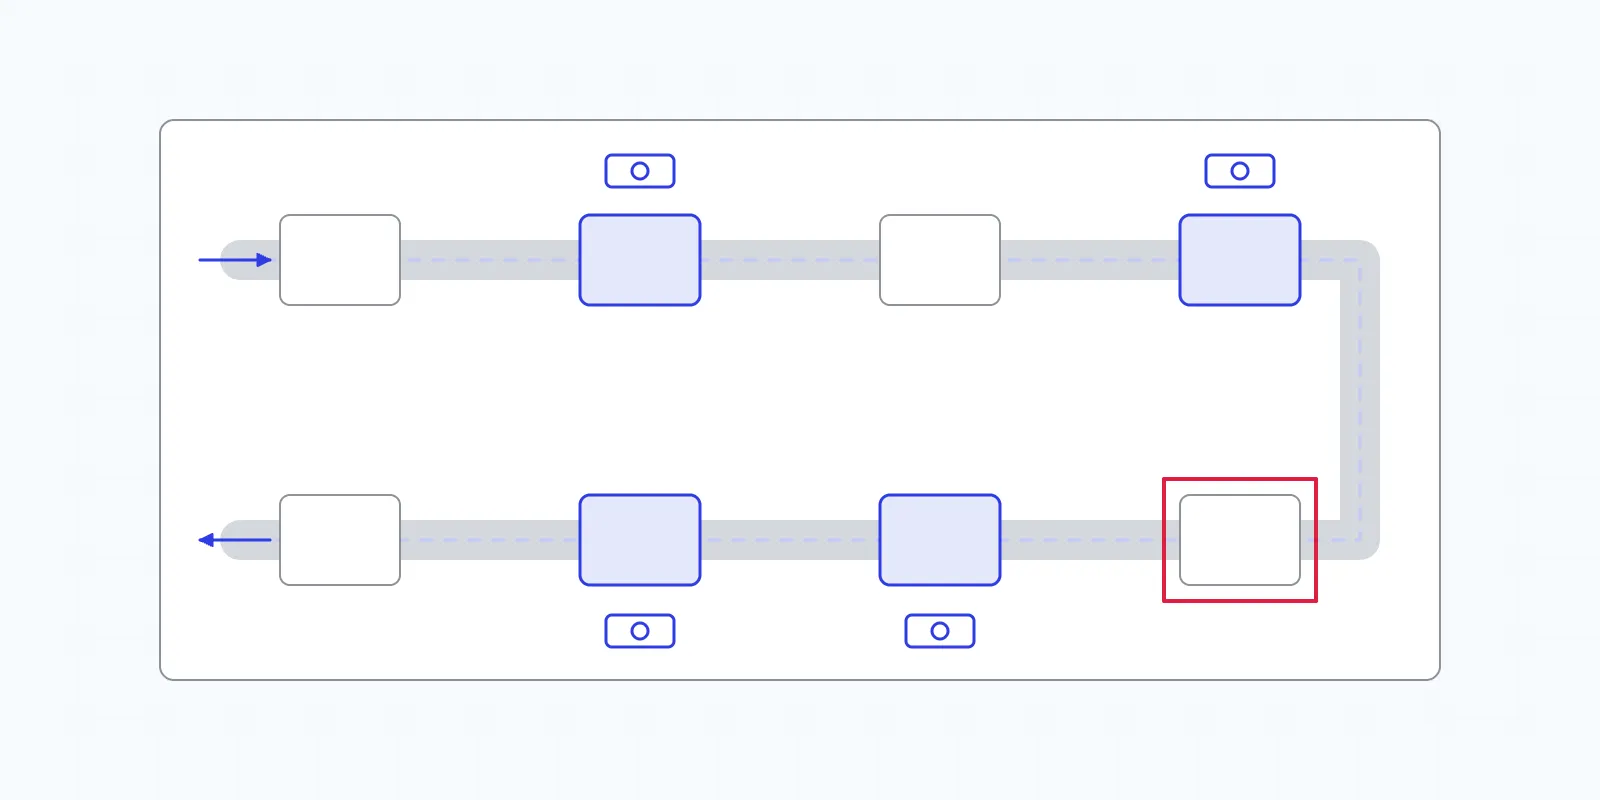
The camera confirms that every component is present, in the right variant and the right orientation, and that fasteners, clips, sealant or adhesive are where they should be. On manual lines it can also follow the sequence of steps and catch a skipped or repeated one.
Needs: a clear view of each check point, often from more than one angle. Tristar: yes. AI on the assembly line goes deeper into error-proofing with vision.
Dimensional measurement
Vision measures width, position, gaps and features without touching the part. It works well for film width, edge position, hole presence and feature location. For tight tolerances it’s a camera and optics question first: the smaller the tolerance, the more expensive the camera.
Tristar: yes for film measurement alongside defect inspection. Micron-level gauging of machined parts is a job for dedicated metrology.
Identity: the right label, the right count
Label, print and code verification
The camera reads barcodes, 2D codes, lot numbers and expiry dates, checks that the right label is on the right product, and looks for smeared or missing print. It’s the use case where traceability and quality meet: a wrong label can trigger a recall just as surely as a defect.
Tristar: label presence, placement and print quality, yes. Code reading itself is often handled by dedicated readers, and the two work side by side.
Counting, sorting and pallet checks
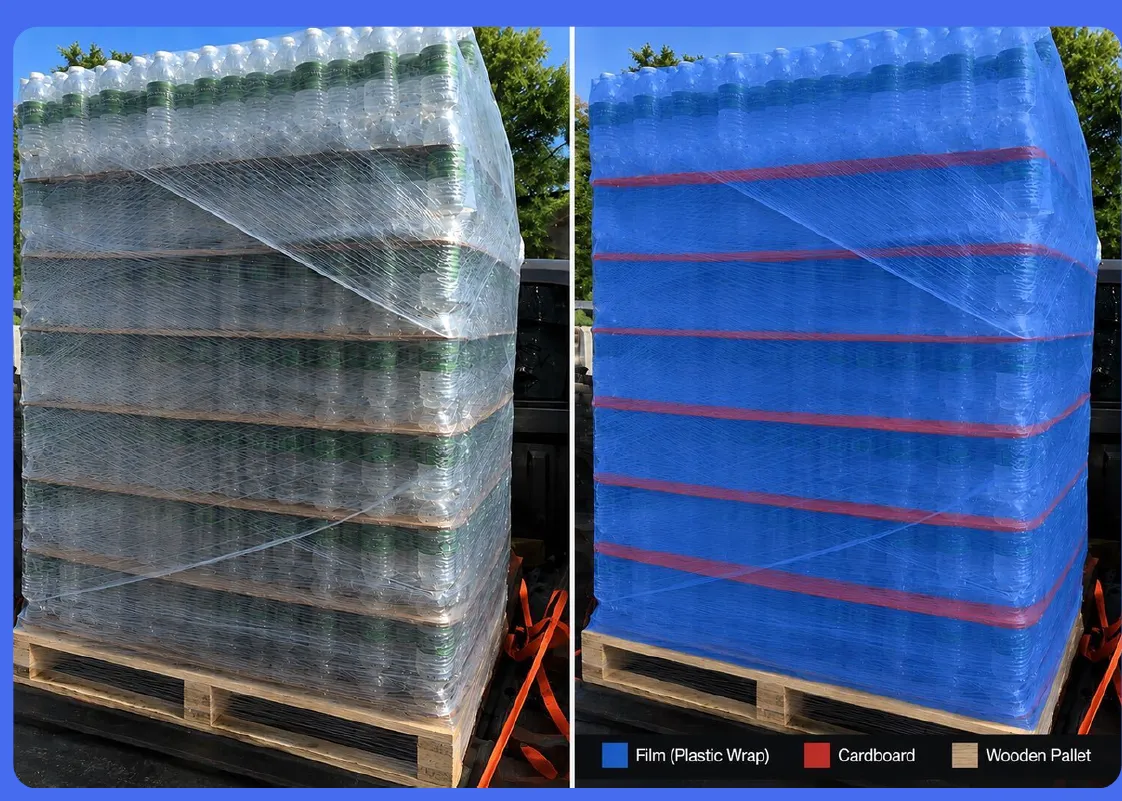
Vision counts parts in a tray, sorts by type or color, and checks outgoing packaging. Segmenting a wrapped pallet into film, cardboard and the pallet itself, for example, lets a system check that a load is wrapped and built correctly before it ships.
Process: watching the line itself
Line and process monitoring
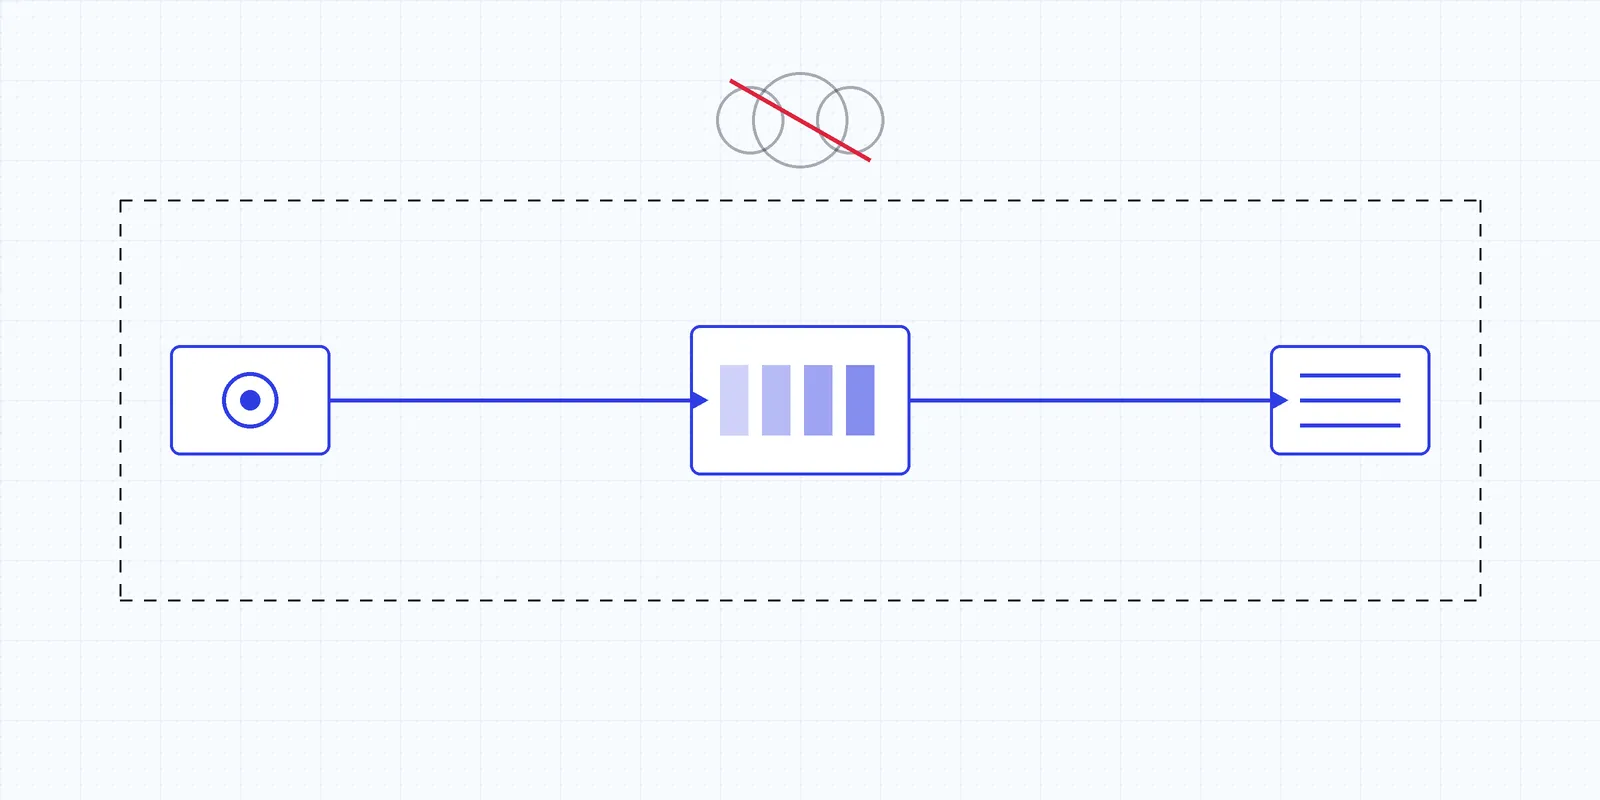
Every inspection station is also a sensor. When detections are logged with time, line, tool and shift, a rising defect rate shows up while it’s still a handful of parts. The camera doesn’t only reject the bad part, it tells you a die is wearing or a resin lot is off.
Tristar: yes. Much of the payback comes from here, and it’s why scrap reduction depends on acting on inspection data, not only collecting it.
Motion and people: guidance and safety
Robot guidance and bin picking
Cameras locate parts so a robot can pick them from a bin, a conveyor or a fixture. The decision is “where”, not “good or bad”. It’s a mature field with its own specialist vendors, usually sold with the robot cell.
Tristar: no. Our system can tell a robot to remove a rejected part, and its job ends there.
Safety and ergonomics
Vision watches restricted zones around presses and robots, checks for protective equipment, and flags unsafe postures. These systems feed safety programs rather than quality ones and often need a different approval path inside the company.
Tristar: no.
Computer vision use cases in manufacturing, side by side
| Use case | The camera decides | Typical output | Tristar |
|---|---|---|---|
| Surface and cosmetic inspection | Good or defective, and which defect | Reject, alert, defect record | Yes |
| Inline web inspection | Where on the roll each defect is | Roll map, flag, alert | Yes |
| Assembly verification | Complete and correct, or not | Stop, reject, operator prompt | Yes |
| Dimensional measurement | In spec or out | Measurement record, reject | Film, yes |
| Label and print verification | Right label, readable print | Reject, traceability record | Yes |
| Counting, sorting, pallet checks | How many, which type, built right | Count, sort signal, hold | Selected checks |
| Line and process monitoring | Is the defect rate changing | Trend, alert to the line owner | Yes |
| Robot guidance | Where the part is | Coordinates for the robot | No |
| Safety | Is someone at risk | Stop signal, safety alert | No |
How to use computer vision in manufacturing without a science project
Most failed vision projects pick the technology first. A better order is to start from cost and work backward.
- List the defects and errors that cost you money: scrap, rework, sorting, claims, chargebacks.
- Cross off anything a camera can’t see. Internal voids, subsurface cracks and chemistry need other sensors.
- Cross off anything where a result can’t change what happens next. A camera with no reject gate and no operator to alert produces a report nobody reads.
- From what’s left, pick the item with the highest cost on your highest-volume product.
- Send samples to a vendor and ask what the camera sees before you talk about the rest of the line.
If you already own rule-based cameras that throw too many false rejects, that’s often the quickest win, because the station, the mounting and the reject gate are already there. AI vs. rule-based machine vision explains what changes when a trained model takes over the decision.
Computer vision is one part of a wider set of AI tools in a plant, alongside maintenance, planning and process optimization. If you’re weighing vision against those, our overview of AI use cases in manufacturing ranks them by the data they need and how quickly they pay back.
Frequently asked questions
What is computer vision used for in manufacturing?
Mostly for decisions a person would otherwise make by looking: whether a part has a defect, whether an assembly is complete, whether a dimension or a label is right, where a part sits for a robot to pick it, and whether someone has entered a danger zone. Quality inspection is the most common starting point.
What's the difference between computer vision and machine vision?
In factories the terms overlap. Machine vision usually means the industrial camera systems used on lines for decades, often with hand-written rules. Computer vision is the wider field, and today it usually implies trained deep learning models that cope with variation fixed rules can't.
Which computer vision use case should a plant start with?
The one where a visible defect or error costs the most and where a result can trigger an action, such as a reject gate or an operator alert. For many plants that's surface inspection or assembly verification on their highest-volume product.

Our engineers design and deploy AI inspection systems on plastic film, injection molding, metal stamping and automotive assembly lines across North America.