Metal Surface Defect Detection with AI: A Guide for Stamping and Steel
Metal surface defect detection AI in stamping and steel: the defect taxonomy, why oil and glare beat rule-based vision, and results from a 7-line rollout.
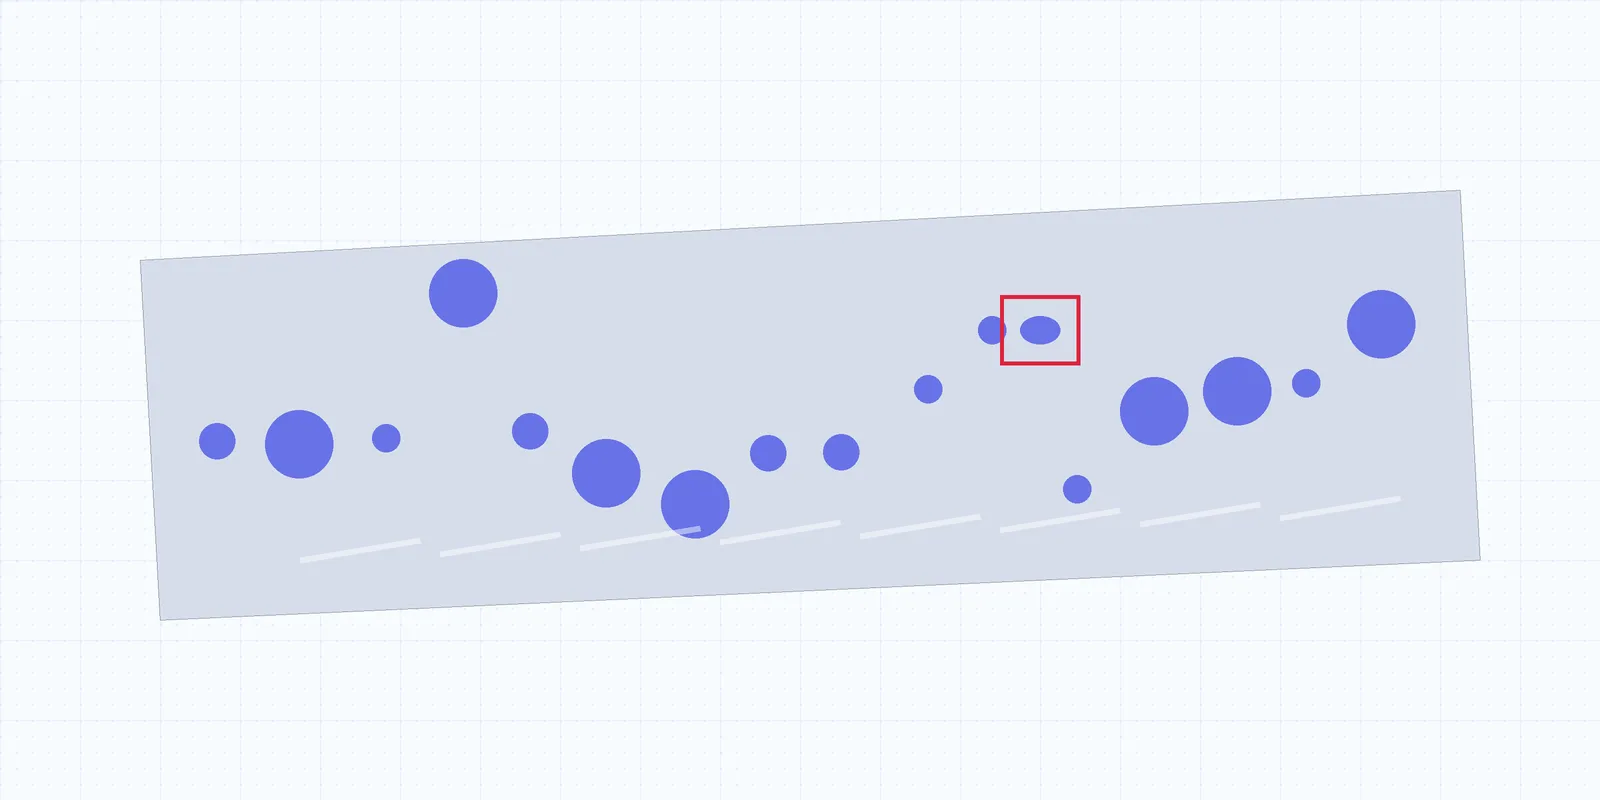
On a night shift at a steel stamping plant, something went wrong at one of the presses. The defect rate spiked. Nobody on the floor had noticed yet, and with manual four-eye checks there was no reason they would have until the next audit or the next full bin. The AI inspection system flagged the spike within 10 seconds, and the alert prevented more than 10,000 defective parts.
That’s the case for metal surface defect detection AI in one event. Metal is one of the hardest surfaces to inspect with a camera, and the problems that matter most tend to start suddenly, at a time when nobody is looking closely. Stamped parts leave the press wet with lubricant. Hot-rolled coil carries scale. Cold-rolled and coated steel reflect light like a mirror, and a hairline crack at a bend radius can look almost exactly like the reflection of the light above it.
Two families of metal defects
Defects on steel and stamped parts come from two places. Surface defects come from the material or from handling. Formed-part defects come from the stamping process itself. A customer rejecting a bracket doesn’t care which family the problem belongs to, so the inspection has to cover both.
| Defect | Family | What it looks like | Typical origin |
|---|---|---|---|
| Scratches and scrapes | Surface | Linear marks, bright or dark depending on the light | Handling, transfer fingers, die contact |
| Cracks | Surface / formed | Fine lines, often at bend radii or draw corners | Over-forming, material ductility, die wear |
| Pitting | Surface | Small cavities scattered across the surface | Corrosion, rolled-in debris |
| Dents | Surface | Local depressions that bend reflections | Slugs, handling, debris in the die |
| Oxide scale / rolled-in scale | Surface | Dark flaky patches or pressed-in islands | Hot rolling, poor descaling |
| Rust | Surface | Orange-brown staining | Storage, humidity, coolant residue |
| Inclusions | Surface | Non-metallic spots or streaks | Steelmaking |
| Slivers and seams | Surface | Thin flaps or lines in the rolling direction | Casting and rolling defects |
| Laminations | Surface | Layer separation, visible where it opens at an edge or the surface | Internal voids rolled flat |
| Roll marks | Surface | Repeating marks at a fixed pitch | Damaged or dirty rolls |
| Edge burrs | Surface / formed | Raised sharp material along cut edges | Dull or misaligned trim and pierce dies |
| Pinholes | Surface | Small through-holes | Material or coating defects |
| Stains | Surface | Discoloration without depth | Lubricant, coolant, handling |
| Bend defects | Formed | Wrong angle or deformed flange | Springback, die setup, material variation |
| Missing or deformed holes | Formed | Absent, partial or out-of-round holes | Broken or worn pierce punches, slug pulling |
Some rows carry their own root cause. Roll marks that repeat at a fixed pitch lead you straight to one roll. A hole that goes missing on every part usually means a broken punch. That kind of failure is sudden, it repeats on every stroke, and it’s exactly what you want flagged in seconds.
Why oil, reflections and scale break rule-based vision
Rule-based machine vision sets thresholds on brightness, contrast and edges. On a clean matte part under controlled light, that’s enough. Metal gives it trouble everywhere else.
Lubricant leaves droplets, streaks and pooled highlights, and to a threshold each one looks like a defect. Reflections move with every small change in part angle, so a bright band can hide a scratch on one part and imitate a scratch on the next. Scale and mill texture add natural variation that makes “different from normal” hard to write down as a rule. Formed geometry makes it worse again, because the same crack looks different on a flat face and on a bend radius.
Plants end up with a system tuned so loosely it stops catching real defects, or so tightly that operators learn to ignore it. AI vs rule-based machine vision goes through that tradeoff in general.
Rule-based tools still have a place. Gauging a hole position on a clean, fixtured part, or confirming that a feature exists at all, is work fixed rules do well. The trouble starts when the question is whether a mark on an oily, curved, reflective surface is damage or only light.
Tristar takes a different starting point: a foundation model that already understands materials. It looks past background, reflections, gradients, shadows and gloss and focuses on the steel. An oil droplet and a pit can have the same brightness, but to a model that understands surfaces they aren’t the same thing. There’s more on the model side in how AI defect detection works. Lighting set up to control glare helps from the hardware side, and round parts are inspected using the rotation the line already has, or on an added rotation stage.
What the cameras check on a stamped part
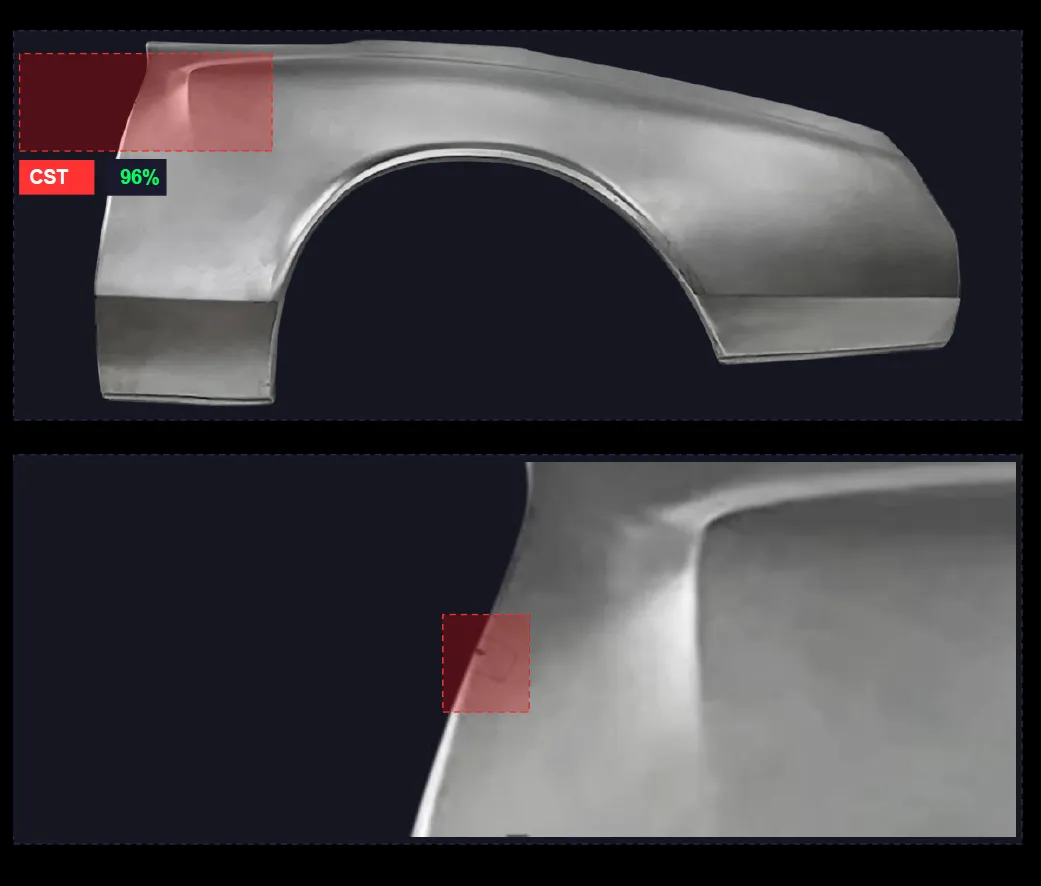
Many stamping defects have nothing to do with the surface. A missing pierce, a half-punched hole or a slug pulled back into the part can each stop an assembly line downstream. Segmentation handles these by outlining every hole on the part and measuring it against tolerance: hole count, total open area and shape.
Surface checks run in the same pass. Scratches, dents and local damage are outlined and measured by area, which lets quality set tolerances by size. A cosmetic mark below the limit ships. A gouge above it doesn’t.
The stamping rollout, in numbers
The night-shift catch came from a deployment across 3 facilities and 7 press lines. Before it, two operators on each line spent 80 hours per month on manual four-eye checks. Now one operator manages that workload, with the system doing the looking.
Scrap began trending down within 120 days. The rollout saved more than 5,300 labor hours and cut manual inspection by 2.5 FTE, with those people redeployed rather than let go. Projected savings over three years come to $3.6M.
The labor figures are easy to misread. Four-eye checks exist because one person staring at stamped parts for a full shift misses things, so plants put a second person on the same parts. Once the camera does the looking, the remaining operator handles what it flags: pulling suspect parts, checking the die, calling maintenance. The saved hours came out of the looking, and the people went to work the system can’t do.
A Director of Engineering at a Tier-1 automotive OEM summed it up:
“Tristar AI catches defects our operators simply couldn’t see.”
Whether it’ll do the same on your parts isn’t something anyone can promise up front. We’ll tell you after we run your parts. Send the hard ones, oil and all.
Choosing where the cameras go
Camera position decides what you can catch and how much each escape has already cost by the time you catch it. The choice comes down to where your defects are born.
Put cameras on incoming coil or blanks when your claims and scrap trace back to the material: scale, slivers, laminations, inclusions, roll marks. Catching those before the press means you don’t spend die time forming steel that was already bad.
Put cameras at the press exit when the defects come from forming: cracks, bad bends, missing or deformed holes, burrs. You’ll see a broken punch within a few strokes of the break, while the cause is still sitting in the die. For most stamping plants, it’s the fastest return and the right first station.
Put cameras at end of line when the part picks up damage after the press, in transfer, washing or handling, or when you need a final record before shipment. It’s the last chance to stop an escape, but every bad part it finds has already used material, press time and handling.
The rule we use: start at the press exit, add incoming inspection when material defects show up in your claims, and add end of line only for damage that happens after forming. If you’re weighing that against other scrap levers, scrap reduction in manufacturing puts inspection alongside the rest.
Wherever the cameras end up, wire each detection to something that acts on it: a PLC signal to a reject gate or robot, an alert at the press, a defect record in MES. A camera at the press exit that only logs to a screen nobody watches at night won’t catch a spike any faster than a four-eye check.
Frequently asked questions
Can AI detect defects on oily or wet metal parts?
Yes. The model starts from a foundation model that already understands materials, so it looks past reflections, gradients and gloss. Lighting bars are designed to reduce glare as well. Stamped parts can be inspected straight off the press with lubricant still on them.
Does AI stamping inspection check holes and bends as well as surfaces?
Yes. The same system segments every hole, counts them and checks their shape, and classifies formed features such as bends as good or bad, alongside surface defect detection.
How long before we see scrap reduction?
In the public steel stamping case study, scrap began trending down within 120 days, and the system paid back in 3 months.

Our engineers design and deploy AI inspection systems on plastic film, injection molding, metal stamping and automotive assembly lines across North America.