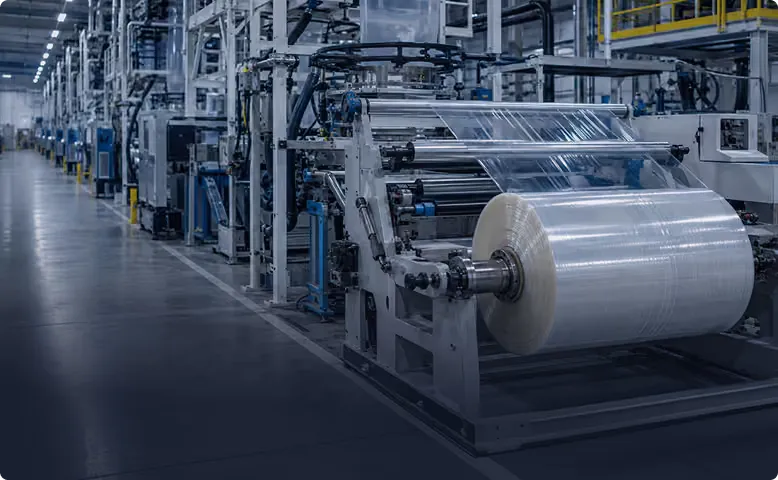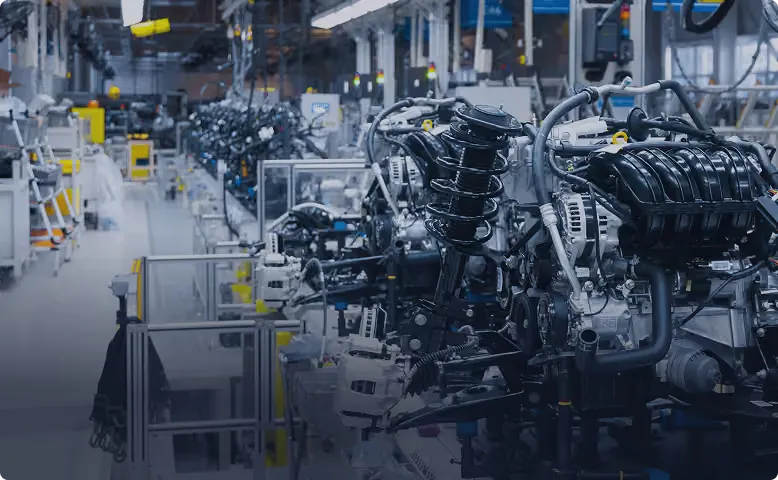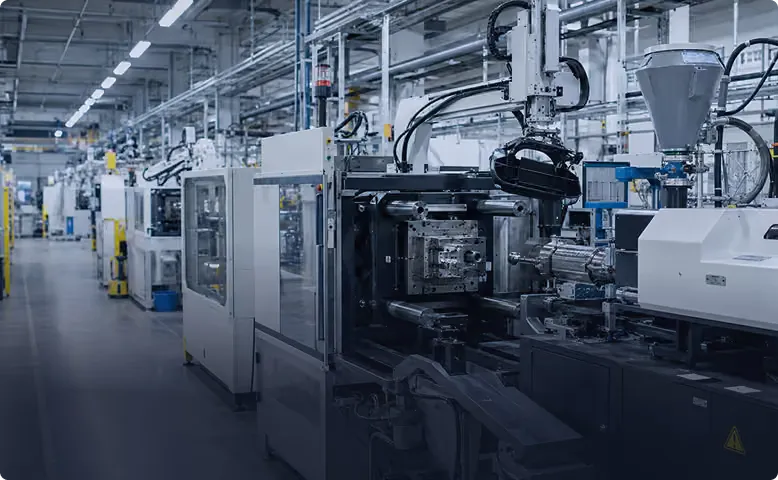











Aerospace manufacturing automation tends to arrive in machining, drilling and composite layup first. Visual inspection often stays manual: an inspector, a light and a part that can take a long time to check properly. Tristar automates that visual step with cameras, AI models running inside the plant and a record of every decision.
We’ll be plain about scope. Tristar doesn’t do NDT, dimensional CMM work or certification. It inspects surfaces and assemblies for visual defects on every part, flags what needs a human, and keeps the evidence.
What slows aerospace quality inspection
Aerospace parts tend to be high value and lower volume, with long inspection steps per part. A missed scratch, dent or missing fastener is expensive to find later, and inspectors can’t stay equally sharp across a full shift of near-identical parts.
The parts themselves make vision hard. Machined metal reflects light. Formed parts have curves that throw highlights and shadows. Rule-based vision set tight enough to catch faint marks tends to reject good parts whenever the finish changes slightly.
Aerospace visual inspection: what the cameras check
- Surfaces: scratches and scrapes, dents, pitting, cracks, inclusions, scale, edge burrs and stains, from the same metal defect vocabulary Tristar uses in stamping.
- Formed and drilled features: bend defects and missing or deformed holes.
- Assemblies: missing components, wrong part or variant, wrong fastener count, wrong orientation, and skipped or out-of-sequence steps.
- Process marks: missing sealant or adhesive where a step should have applied it.
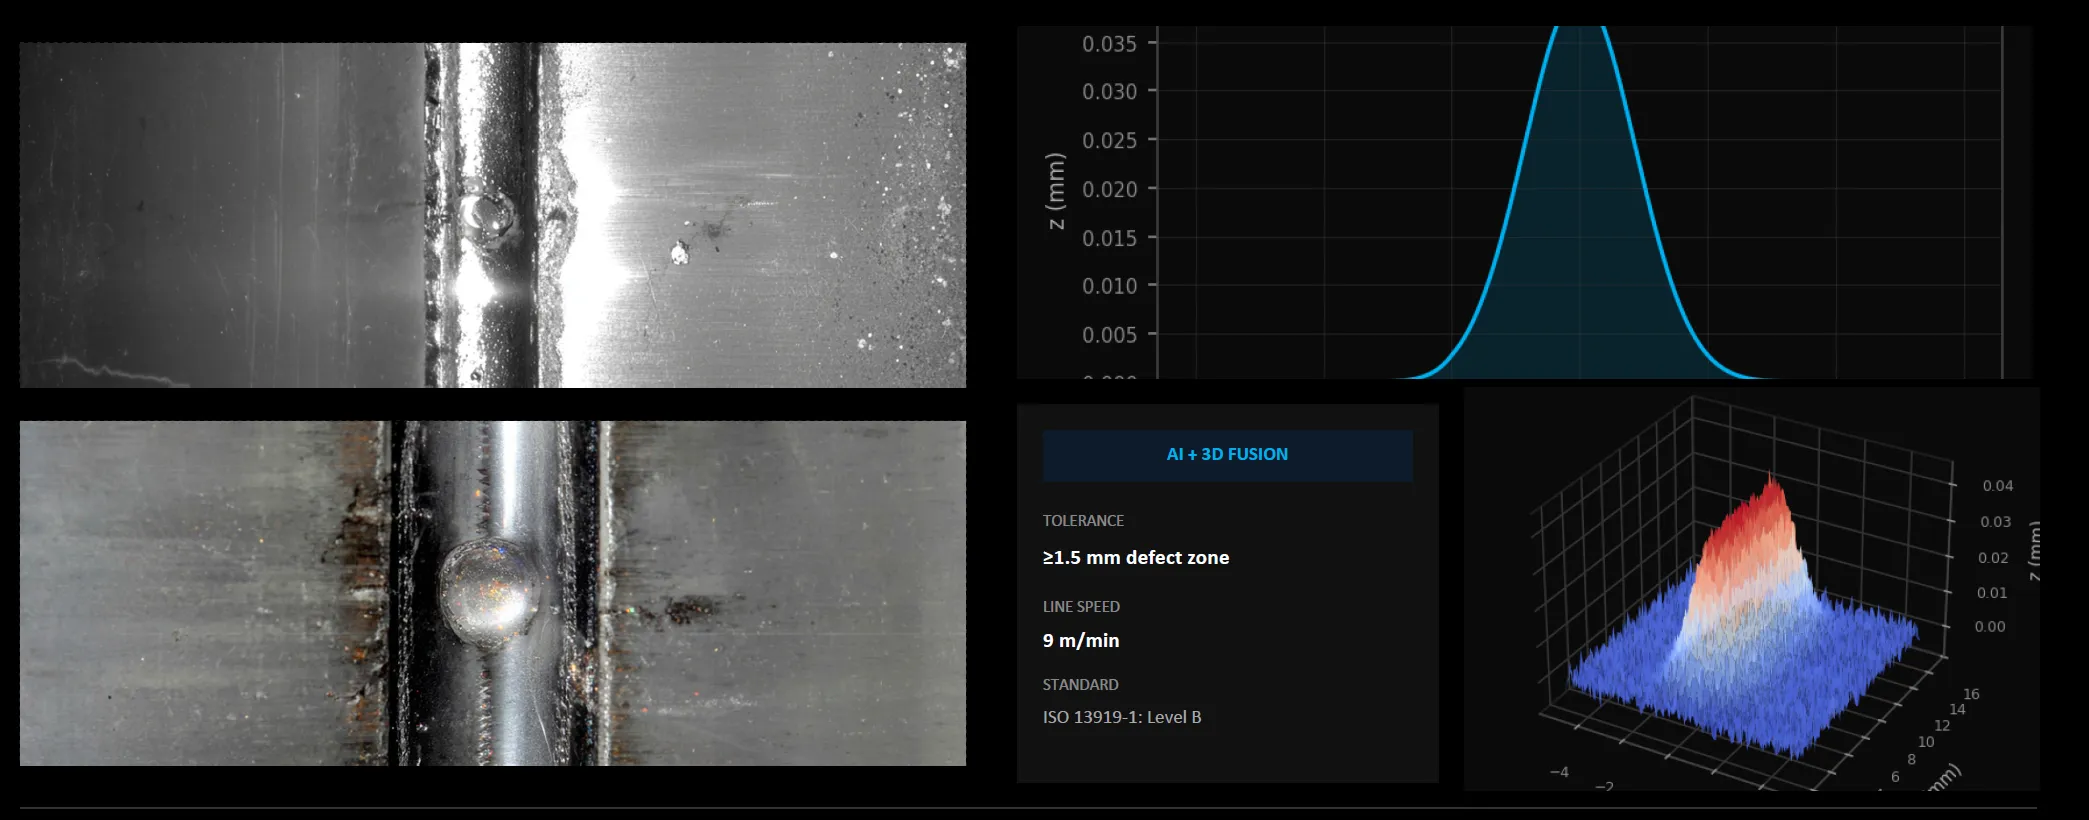
The model starts from a foundation model that already understands materials. On metal it ignores dirt and minor marks that don’t matter and segments the surface, so it starts from known defect types. Metal surface defect detection explains each defect.
How a station fits a low-volume line
Design on site
Coverage is a station design question. We look at the part and the line before deciding camera count and position.
Light for the finish
Lighting bars are chosen to reduce gloss on machined and coated surfaces.
Inspect and log
An edge server runs the model and stores image, defect, location and time for each part.
Hand over to people
Flagged parts are held for an inspector, who makes the call. Their decisions feed the weekly review.
Camera choice follows the smallest defect you need and the field of view. Very small defects, or measurement, need more expensive cameras, and we tell you that early. For reflective parts in particular, the reflective surface inspection page shows how lighting and the model share the work.
Evidence and control for a regulated plant
Each install comes with a calibration report, then recurring checks. A validation set tracks true and false positives by defect type and is reviewed weekly with your quality team. Pause and feedback can be restricted to admins.
Everything runs on an edge server in the plant. Nothing goes to the cloud, and the system works where outbound traffic isn’t allowed. Edge AI for quality inspection covers the architecture your IT team will ask about.
Where to begin
High-mix work needs real engineering, and we’d rather say that than pretend otherwise. Each part number gets its own logic, but knowledge transfers between them, so the second part family starts from what the model learned on the first. After go-live, Tristar engineers keep calibrating the system, active learning flags anomalies it hasn’t seen before, and the weekly review decides whether each one becomes a named defect type or stays within tolerance.
Commercially, the system is an annual subscription or CapEx with an owned software license, which some programs prefer to capitalize.
Choose one part family and the visual defect that costs you most in rework or escapes. Send about twenty good and twenty bad parts, or let us schedule a site visit if parts can’t leave the building yet. We run lab tests, find the lighting and camera setup, and show you what the model catches and what it misses. Only then do we propose a station.