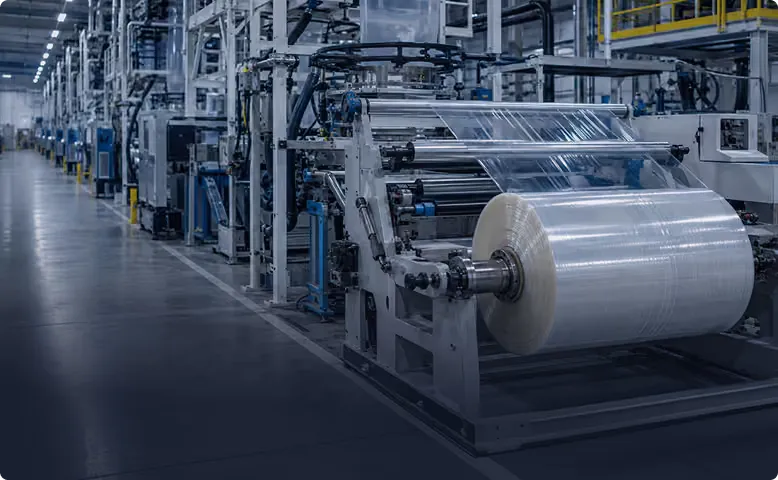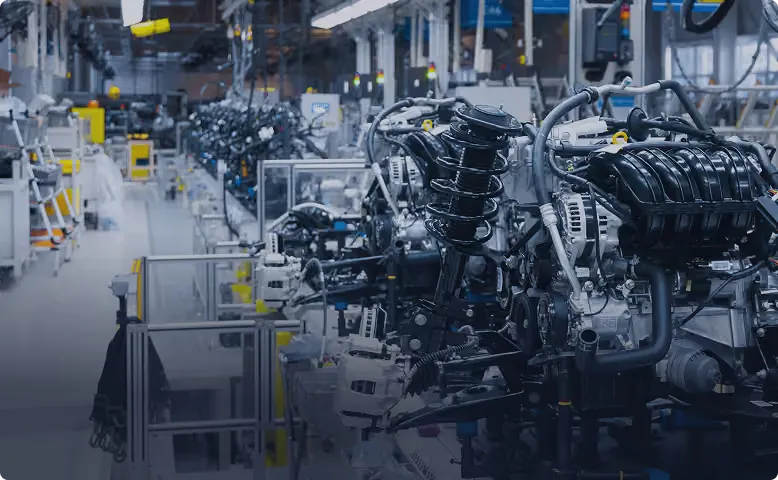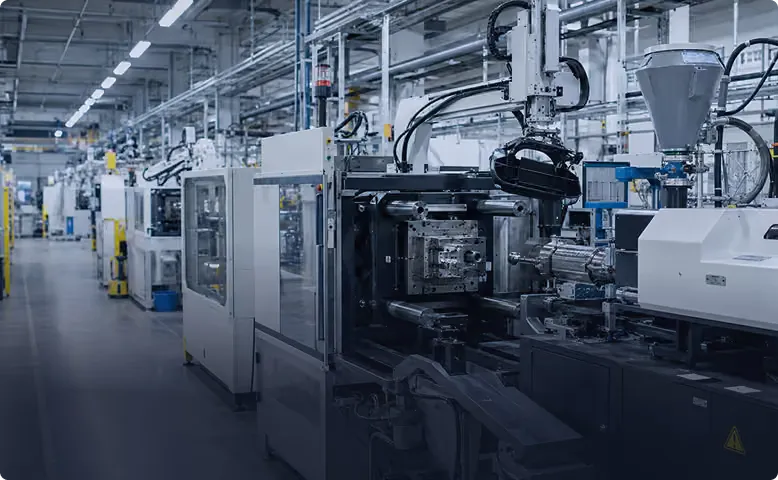











AI defect detection for reflective materials starts with a problem every quality engineer knows: on glossy, clear, oily or black parts, the camera sees the light before it sees the defect. Highlights look like scratches. A defect on the back of clear film looks like nothing at all. Cutting oil turns a clean surface into a field of false alarms.
Tristar’s answer has two parts, and the order matters. First the lighting and camera setup removes as much of the noise as physics allows. Then a model built to look past reflections handles what’s left.
Why shiny and clear surfaces break rule-based vision
Rule-based machine vision works on contrast. It decides that a pixel region darker or brighter than a threshold is a defect. That holds on a matte, evenly lit part. It falls apart when:
- the surface is curved and glossy, so highlights move as the part moves;
- the part is clear, so the camera sees through to whatever is behind it;
- there’s oil, coolant or film residue that changes how light bounces;
- the defect and the part are both black, so there’s almost no contrast to threshold.
Engineers respond by loosening thresholds until the false rejects stop, and the real defects slip through with them. That’s why buyers often arrive saying a vendor handled the line speed fine and then failed on the surface. AI vs. rule-based machine vision covers that trade-off in more depth.
Lighting first, then the model
A camera can’t fix bad light, and a model shouldn’t have to. So the first engineering step is lighting: specialized lighting bars tailored to reduce gloss, positioned for your part’s geometry. Camera, lens and resolution are chosen for the smallest defect and the field of view.
Then the model takes over. Tristar starts from a foundation model that already understands materials. It looks past background, reflections, gradients, shadows and opacity and focuses on the material itself. On steel it can segment the surfaces and ignore dirt and minor scratches that aren’t defects, so it starts from known defect types instead of a blank page.
Materials and what changes for each
| Material | What makes it hard | What the setup does about it |
|---|---|---|
| Polished or painted metal | Highlights that move with the part | Lighting bars cut glare; the model ignores remaining reflections |
| Clear film or clear plastic | The camera sees through the part | Lighting brings the defect out; the model looks past opacity |
| Black plastic, carbon on black | Very low contrast | The model doesn’t rely on a bright background |
| Oily or coated parts | Residue changes reflections from part to part | Learned tolerance for normal variation instead of fixed thresholds |
Parts with defects on more than one face need more than one view. Stations usually use an array of 2D cameras, and on a moving web or a process that changes the product along the way, cameras can sit at several points on the line. For metal specifically, see metal surface inspection.
The sample test comes before any promise
We won’t tell you it works on your parts until we’ve run your parts. That isn’t modesty. Difficult surfaces vary too much to judge from a phone call.
Send samples
About twenty good parts and twenty bad ones, including the defects your current inspection misses and the good parts it falsely rejects.
Lab tests
We find the lighting and camera setup that reduces noise on your material.
Model run
The model runs on the images. You see what it found, what it missed and what it flagged on good parts.
Station design
If the results hold up, we design the station on site, including camera positions and part handling.
If you can’t ship samples yet, we schedule a short site visit so the team is ready the day they’re available. How to evaluate an AI visual inspection system explains how to build a fair test set for any vendor.
What it did on glossy stamped steel
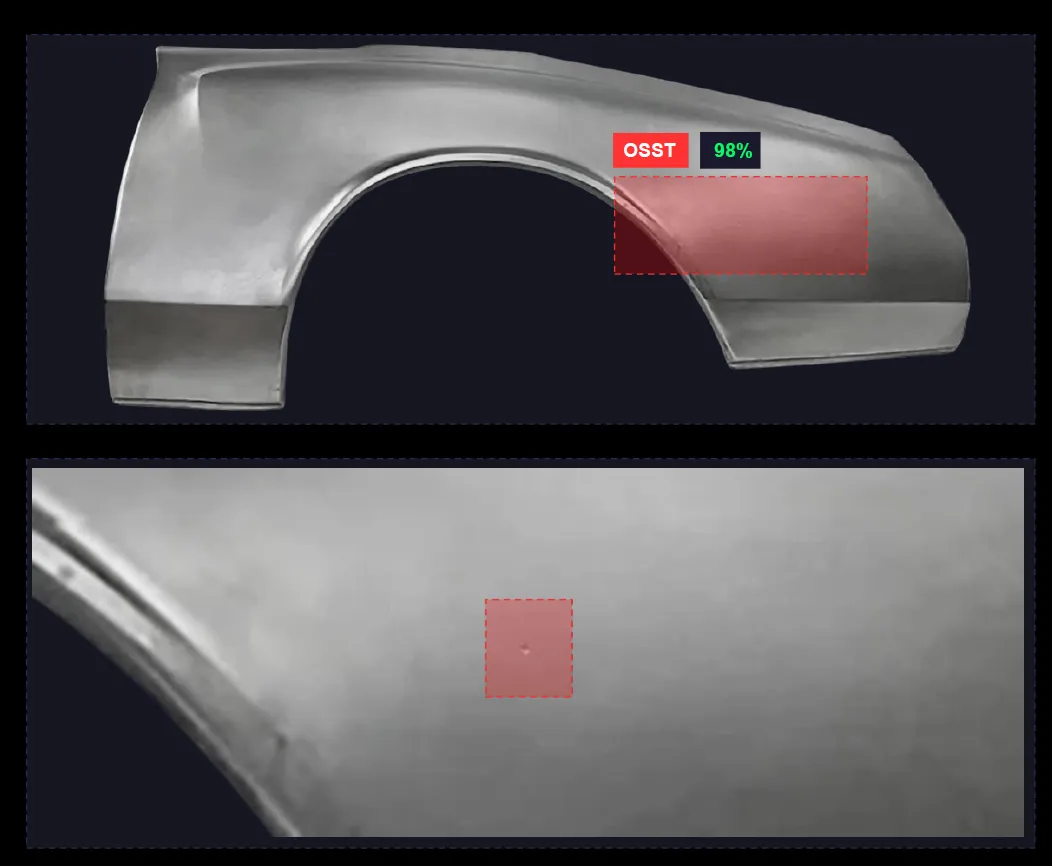
Stamped steel is reflective, oily and curved, which makes it a fair test. Across seven press lines, Tristar reached 98% detection accuracy, cut scrap by 25% and paid back in three months. The steel stamping case study has the details.
Your surface is your own problem, though. Send the parts that have beaten other systems, and we’ll tell you after we run them.