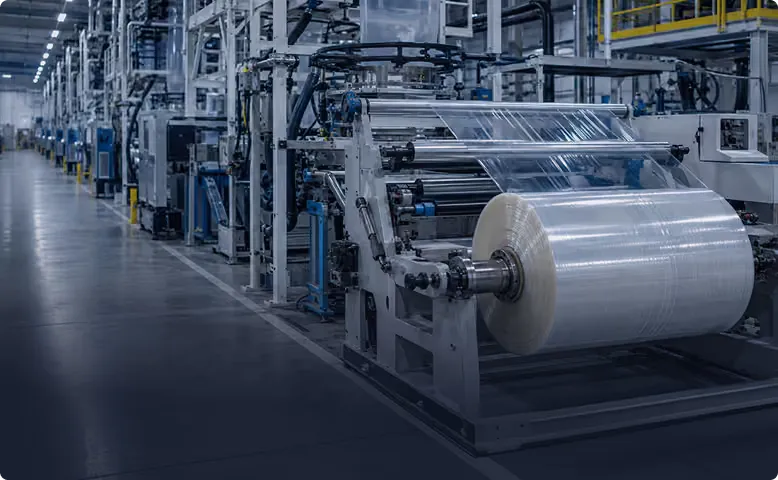











Surface defect detection sounds simple: look at the part and find the scratch. On a real line it’s the hardest job in machine vision, because a camera can’t tell by itself whether a bright streak is damage or a reflection of the ceiling lights.
Tristar approaches it from both ends. Lighting and cameras are chosen for your surface, and a model that already understands materials decides which marks are real. Both halves matter, and neither works alone.
Why surfaces are hard to inspect
A surface defect is usually a small change in how the material reflects or passes light. So is almost everything else that happens on a production line.
- Gloss. Polished metal, clear film and molded plastic act like mirrors. The camera sees the lamp, the frame and the operator walking past.
- Reflections and shadows. A formed part has curves and edges that throw highlights and dark bands, and they move when the part sits slightly differently.
- Texture. Brushed, grained or coated finishes have a pattern of their own. A scratch running along the grain barely stands out from it.
- Translucency. Film lets the background through. A gel is a small lens in a clear sheet, and it’s easy to miss against whatever is behind the web.
Rule-based vision handles this with thresholds: flag any pixel darker or brighter than a limit. Set the limit tight and it rejects good parts every time the gloss changes. Loosen it and the faint defects pass. There’s no setting that fixes both, and AI vs. rule-based machine vision covers it at length.
Lighting and camera choices
The model can only judge what the camera records, so the optics come first.
| Surface challenge | What Tristar does about it |
|---|---|
| Glare on glossy material | Lighting chosen and angled to control glare |
| Small defects on a wide product | A camera chosen for the smallest defect and the field of view |
| Continuous web moving fast | Line-scan cameras across the full width |
| Several faces on one part | Camera arrays, usually two or three cameras per station |
| Round parts | The rotation the line already has, or an added rotation stage |
| Defects on the underside | Conveyor design that flips the part |
| Parts overlapping each other | Vibration or spread conveyors |
The cameras are off-the-shelf industrial models. If you already have cameras on the line, we can evaluate whether they resolve the defects you care about before anything new is bought.
How surface defect detection AI reads the image
Good lighting reduces the problem. It doesn’t remove it. Parts still vary, coils still differ in finish, and resin lots still change the haze of a film.
Tristar’s models start from a foundation model that already understands materials. It looks past background, reflections, gradients, shadows, opacity and gloss and concentrates on the material itself. Trained further on your product, it learns the range your good surface covers, and it flags what falls outside that range.
Two practical effects follow. False rejects drop, because a shift in gloss is recognized as normal. And defects nobody wrote a rule for still get flagged as anomalies, then reviewed with your team and added as named types. That’s what separates visual defect detection AI from threshold tuning: the system learns the surface, and nobody has to describe it by hand.
Surfaces we inspect: film, metal and molded parts
Plastic film. Gels, carbon, eyelashes, fisheyes, pinholes, contamination, scratches and abrasions, on webs that are clear, tinted or printed. AI defect detection for plastic film describes each one.
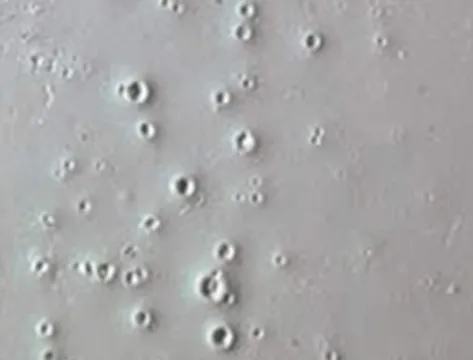


Defects in plastic film, as the inspection cameras see them.
Metal. Scratches and scrapes, dents, pitting, scale, rust, roll marks, stains and edge burrs on sheet and stamped parts. Formed panels are the classic gloss problem: a large curved surface with a defect that’s a fraction of its size.
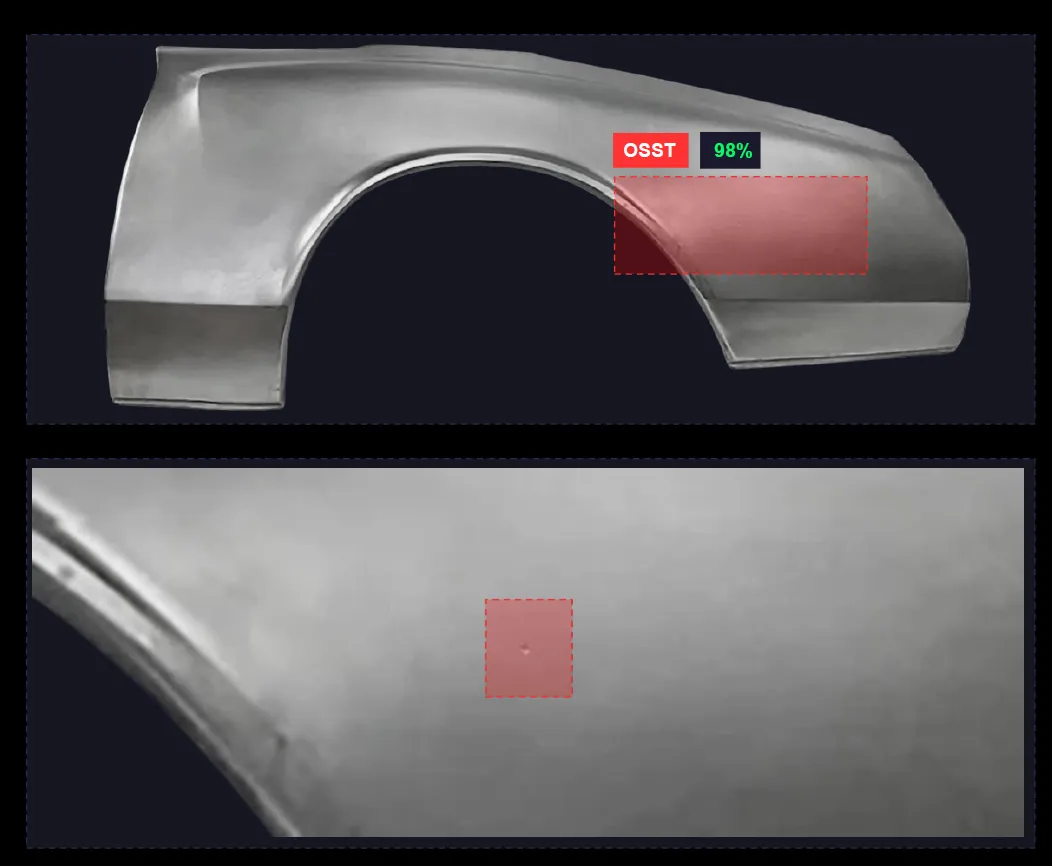
The metal surface inspection page goes into stamping and welds, and the article on metal surface defect detection explains the defect types.
Molded parts. Flow lines, gas burns, flash and discoloration on injection molded surfaces, where color and finish vary from shot to shot.
Testing the solution on your surface
Nobody can tell you from a brochure whether a system will work on your finish. The honest test uses your parts.
- Collect good parts that cover the normal range of your surface, including the ones your current inspection wrongly rejects.
- Collect defective parts, with the faint defects as well as the obvious ones.
- Tell us the smallest defect that matters and how fast the line runs.
- We image them, run the model and report what it caught and what it missed.
On four high-speed film lines at a flexible packaging producer, this approach cut scrap 25% and customer claims 50%, with a 4-month payback. The case study is public. For how the detection side handles named classes and tolerances, see AI defect detection.
Those are results on one producer’s film. We’ll tell you about your surface after we run your parts.