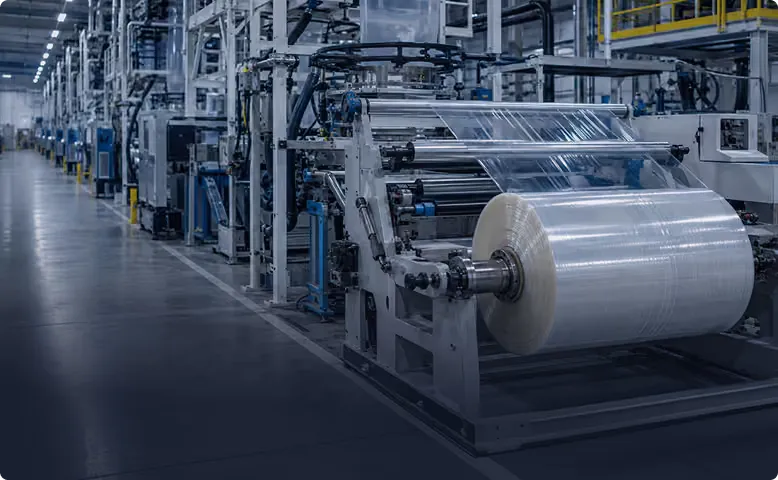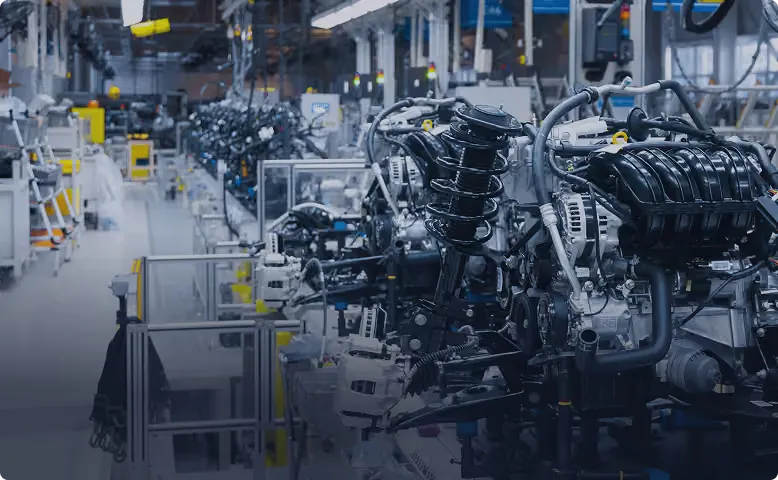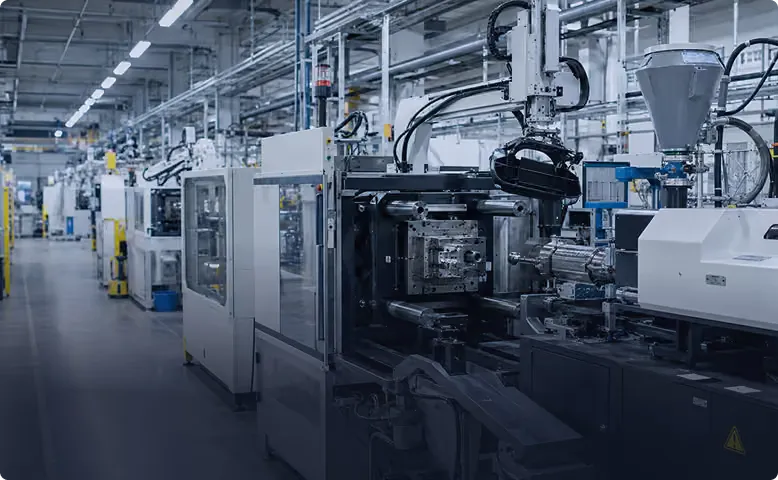











AI defect detection is the part of an inspection system that decides what’s wrong with a part: which defect, where, how big, and whether it’s outside your tolerance. Tristar trains that model on your material and runs it on every part or every foot of web at line speed.
Three questions come up in almost every first call. What defects can it find? What about defects we’ve never seen? And who decides what’s a reject? This page answers them in that order.
Defects by material
Tristar inspects from camera images, so the defect list is a list of things you can see. These are the types the models detect in production today.
| Material or process | Defects detected |
|---|---|
| Plastic film and bags | Gels and amber gels, eyelashes, carbon, burn-through and bubbles, pinholes, inclusions, contamination, scratches and abrasions, bad seal bars, gusset irregularities |
| Steel and stamped parts | Scratches and scrapes, cracks, pitting, dents, scale, rust, slivers and seams, laminations, roll marks, edge burrs, bend defects, missing or deformed holes |
| Injection molded parts | Flow lines, gas burns, short shots, flash, discoloration |
| Assembly | Missing components, wrong part or variant, wrong fastener count, wrong orientation, missing sealant or adhesive |
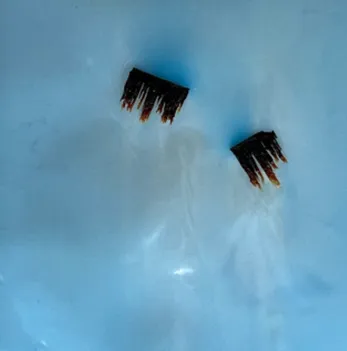
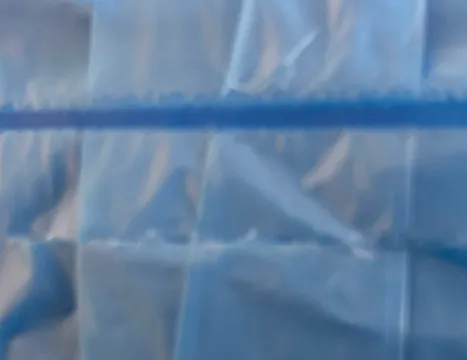
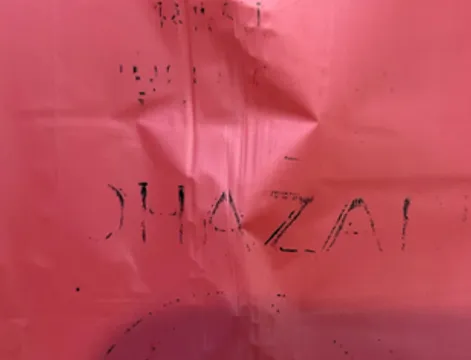
Four of the defect classes from film and bag lines.
If your defect isn’t in the table, that doesn’t mean no. It means we haven’t run it yet. For process-specific detail, see AI detection of injection molding defects, or the surface defect detection page for glossy and textured materials.
Known defect classes and AI anomaly detection
Most AI-powered defect detection systems work in one of two ways, and each has a blind spot. A classifier only finds the defect types it was shown. An anomaly detector finds anything unusual but can’t tell you what it is. Tristar runs both and connects them with a review.
| Known defect classes | Anomalies | |
|---|---|---|
| What the model learned from | Labeled examples of each defect | What good product looks like |
| What it reports | Defect name, location and size | Location of something that doesn’t belong |
| Good at | Defects you already have codes for | New failure modes and rare defects |
| What happens next | Checked against your tolerance, then reject or alert | Part handled by your anomaly rule; the image goes to review, then is named or accepted |
The review closes the loop. An anomaly your team confirms as a defect becomes a named class, and from then on it’s counted, trended and rejected like the rest. One that turns out to be harmless variation is marked acceptable and stops raising flags.
The underlying foundation model already understands materials. It looks past reflections, shadows, gradients and gloss and concentrates on the material, so normal variation doesn’t flood the anomaly queue. How AI defect detection works goes deeper on the model.
Who decides what counts as a reject
You do. A defect class is a description. A tolerance is a decision, and it belongs to the people who know the customer’s spec.
The same gel can be fine in an opaque bag and a reject in a clear film. A light scratch can pass on a hidden bracket and fail on a visible panel. So tolerances are set per defect type and per product, by size and by how many occur. The model measures; your limits decide.
Expect to adjust them. A limit written in a spec doesn’t always match what inspectors have been passing on the floor. The weekly review settles it, with images on the screen instead of opinions.
From samples to AI defect detection on the line
Send samples
About 100 samples of good and defective product are enough to start. Include the borderline ones your inspectors argue about.
We label and train
Tristar labels the defects and trains the model. Your team validates the edge cases where a call could go either way.
Install and calibrate
Cameras, lighting and an edge server go on the line. A calibration report documents the starting performance.
Review weekly
Flagged anomalies are named or dismissed, tolerances are tuned, and the validation set tracks detections, misses and false rejects by defect type.
Rule-based vision skips the training and asks an engineer to write thresholds instead. That works for clean geometric checks and gets fragile on variable surfaces. AI vs. rule-based machine vision lays out when each is the right tool.
What automated detection did on seven press lines
At a steel stamping operation running seven press lines, the models reached 98% detection accuracy, and scrap fell 25%. Annual savings were $1.2M, with payback in 3 months. The case study has the details.
AI defect detection for industrial inspections lives or dies on the specific part, so we won’t quote those figures for yours. We’ll tell you after we run your parts.