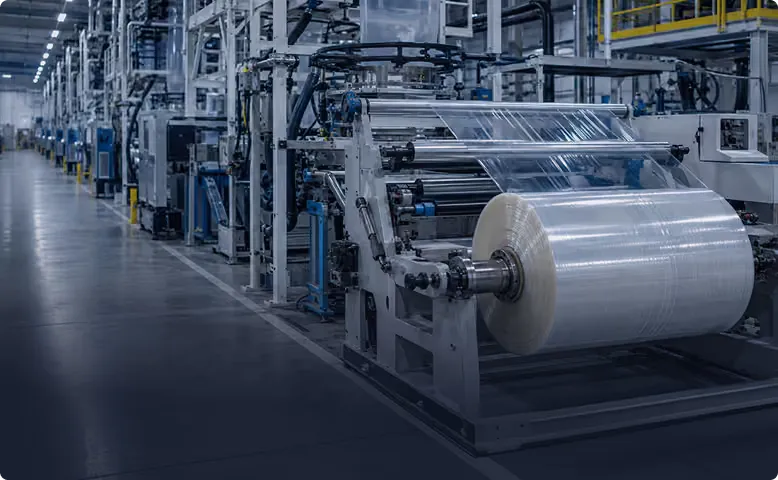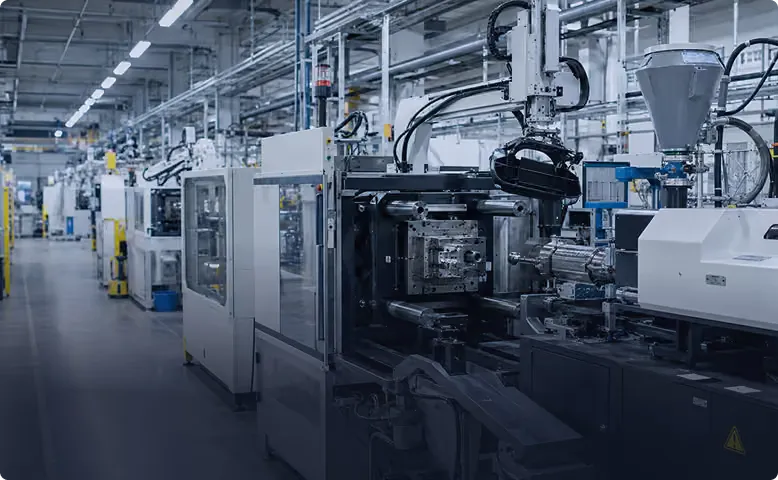











Automated quality inspection gives a quality manager what a sampling plan and an end-of-shift report can’t: a record of every unit, and a warning while the defect is still being made. Tristar puts cameras and an edge AI server on your line, checks every part or every foot of web against the tolerance you set, and ties each defect to its lot.
For the quality team, the camera matters less than what comes out of it: fewer escapes, shorter investigations, and evidence you can hand over.
The report arrives after the product has left
Most quality data is late. A lab pull describes one sample from a roll that’s already wound. A shift report totals up rejects after the shift that made them has gone home. By the time a trend is visible, the suspect product is in the warehouse, or on a truck.
So the quality department spends its time downstream: hold tags, sorts, returned goods, and long email threads with a customer about a defect nobody can find in the retained samples. None of it prevents the next one.
Real-time quality inspection using AI, one defect at a time
Here’s what the same event looks like with a station on the line.
Detect
The model sees the defect on the unit where it first appears, classifies it and measures it against your tolerance.
Alert
The operator gets an on-screen and sound alert with the image. If the defect keeps coming, a mass alert reaches the people who own the line.
Contain
A PLC signal fires the reject gate or the flagger, so the affected units are separated or marked without anyone sorting by hand.
Record
Defect type, location, size and time are logged against the lot. The record exists whether or not anyone had time to write it down.
All of this runs inside the plant. Edge AI quality inspection explains why the decision is made next to the line and not in a data center.
What automated quality inspection puts on file
The record is what changes a quality manager’s week. Compare how common questions get answered.
| Question | With sampling and paper | With a Tristar station |
|---|---|---|
| A customer reports a defect in a lot. Did we ship it? | Check retained samples and hope | Pull the lot’s record and see every flagged defect, with images |
| Where in the roll is the problem? | Unwind and look | Open the roll map: location, size and time |
| When did this start? | Ask the shift | Read the timestamp of the first detection |
| Is it one line or all of them? | Compare tally sheets | Compare lines on the dashboard |
| How do we know the inspection itself works? | Inspector training records | Calibration report and a tracked validation set |
Some claims turn out to be yours, and the record shows how far the problem went so the response can be sized correctly. Others aren’t, and the record shows that too.
Evidence for audits and customer reviews
Auditors and customer quality engineers ask the same thing in different words: how do you know your inspection catches what you say it catches?
Tristar answers that with documents. A calibration report is produced at install, and it’s been used in a third-party audit. After that, a validation set is kept current, with detections, misses and false rejects tracked by defect type and reviewed weekly with your team. If a tolerance changes, the review is where it’s decided.
We don’t certify your process, and the system doesn’t replace your quality management system. It supplies the inspection data those systems have been missing. Results can pass to your MES or ERP, and images stay on a server in your plant. For questions to put to any vendor about validation, see how to evaluate an AI visual inspection system.
Where inspection data fits in a plant
Inspection data is most useful when it’s read alongside the process. A spike in gels after a resin change, or scratches that follow one tool, points at a cause as well as a reject count. That’s the link between this page and production line monitoring, and it’s how inspection feeds scrap reduction and not only containment.
You don’t need to cover every product on day one. Start with the lines and defects behind your most expensive claims.
What the solution changed on four film lines
A flexible packaging producer put Tristar on four high-speed film lines to catch contamination, seal bar defects and gusset irregularities. Customer claims fell 50% and scrap fell 25%. Annual savings came to $814,000, with a 4-month payback. The full case study is public, and AI defect detection for plastic film covers the film defects in detail.
Your claims history is different from theirs. Send us samples of the defects behind it, and we’ll tell you what we find after we run your parts.