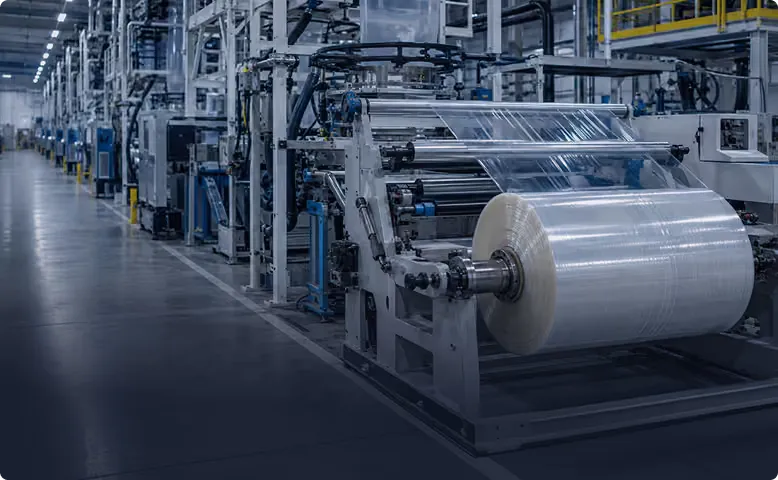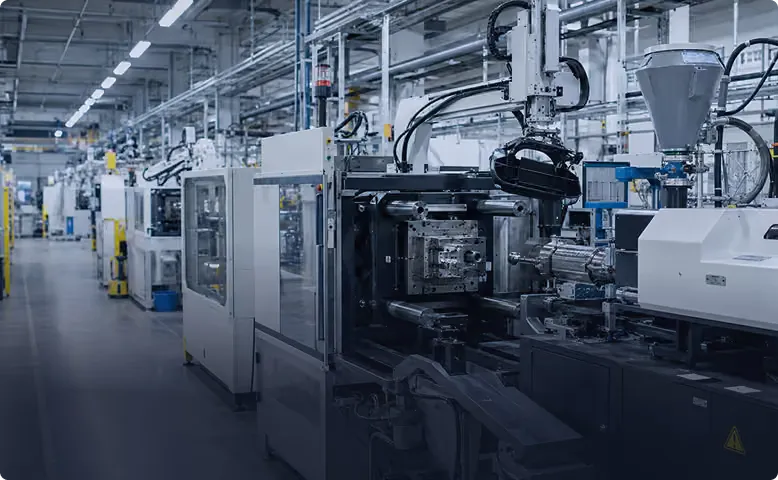











Dimensional film analysis and defect inspection usually live in different boxes on a film line, owned by different people, with data that never meets. Tristar puts them on the same camera station. While the model classifies each gel, pinhole and carbon speck, the station also records the dimensions you’ve chosen to track, and both go into one roll report.
Dimensional measurements are part of Tristar’s plastic film work, alongside surface defects, seal bar quality and roll reporting. This page explains how that fits together and what we’ll ask before we promise anything on your product.
Why measure on the inspection station
A roll that’s in width and full of gels is a bad roll. A clean roll that’s drifted out of width is a bad roll too. If the two checks are separate, someone has to line up two data sets by time and position to understand what happened, and that rarely gets done until a claim forces it.
When one station does both, the roll report already has both. A defect burst and a width change at the same position point to the same event. The roll maps and reports that come with web inspection simply gain more columns.
What goes into the roll report
Tristar’s roll reports track width, material type, roll identification and the defect history, and each customer’s report is customized to what their team and their customers ask for. On top of the report, charts show values and defects by location, size and time.
| Field | Where it comes from |
|---|---|
| Roll ID and material type | Line data, attached to the roll |
| Width along the roll | Camera measurement |
| Other dimensions | Scoped to your product in the lab phase |
| Defects with position, size and time | AI defect inspection on the same web |
| Lot traceability | Each roll tied to its lot |
The point isn’t a prettier PDF. It’s that a customer asking about a roll gets an answer from one record, and a process engineer looking for the cause of a drift sees the defects and the dimensions on one timeline.
How inline film measurement is set up
Define what matters
You tell us which dimensions your customers specify and which ones cause trouble. We don't measure for the sake of it.
Lab test on your film
We run your good and bad film in the lab and find the camera, lens and lighting that give a clean measurement and a clean defect image.
Station design
Camera placement is chosen where the film is stable and before it's hard to rework. The layout is in the proposal.
Report and alert
Values and defects stream into the roll report, and alerts go to the operator when something moves.
One thing to know before the hardware discussion: cameras cost more when measurement is involved, and more again as the feature you need to resolve gets smaller. We’d rather say that on the first call than in the quote.
What we won’t promise on a web page
Measurement capability depends on the film, the line and the camera. We won’t publish a resolution or a tolerance here and hope it matches your spec. The answer comes from your film in our lab, and then from the station design on your line.
If you’re comparing systems, ask every vendor the same thing: show me this measurement on my film, with my defects in the same run. The buyer’s checklist has the rest of the questions worth asking, and AI defect detection for plastic film covers the defect side of the station.
Where it pays back
The film results Tristar can point to come from defect inspection: on four high-speed lines, scrap fell 25% and customer claims fell 50%. Measurement adds to the same roll record rather than to a separate system, and the plastic film inspection page covers that deployment.
Send us film samples, tell us which dimensions you care about, and we’ll tell you what a combined station can do after we’ve run your material.