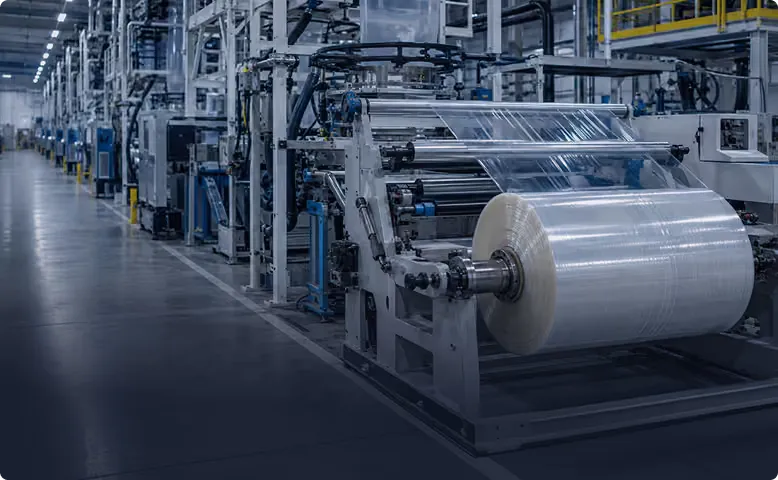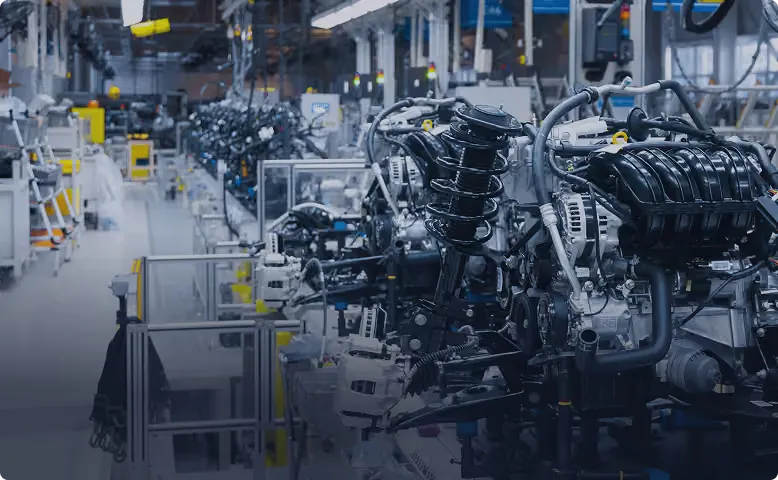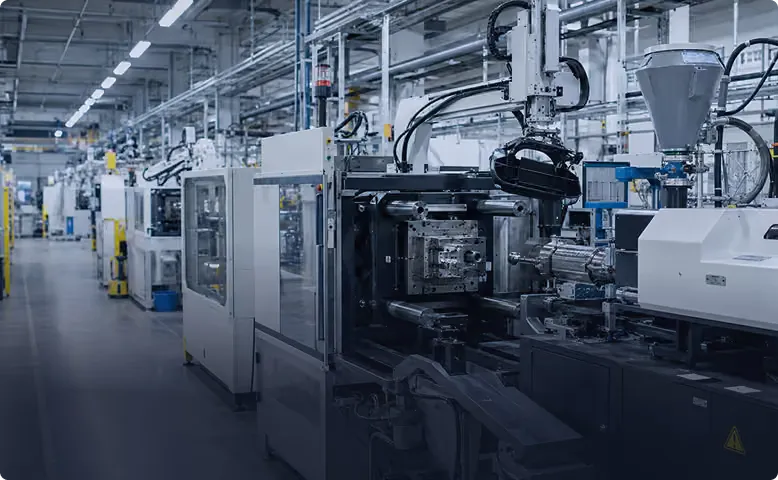











Machine vision for manufacturing has followed one recipe for a long time: a camera, a light, and a set of rules an engineer tunes by hand. The camera and the light are still right. Tristar changes the part that decides, swapping fixed thresholds for a model that has learned what your material looks like when it’s good.
That swap matters most on the surfaces where rule-based stations tend to get switched off: glossy film, oiled steel, textured molded parts.
Where classic machine vision runs out
A rule-based tool measures something in the image and compares it with a limit. Edge position, blob area, contrast across a region. If the part is rigid, the lighting is stable and the defect can be defined in pixels, the job gets done and done well.
Trouble starts when good product varies. A coil changes shade. A film changes gauge, and its gloss changes with it. Die lubricant leaves a sheen that looks, to a threshold, like a scratch. The engineer loosens the limit to stop the false rejects, and real defects begin to pass. Tighten it again and operators learn to ignore the reject bin. Plenty of plants have a vision station stuck in that loop.
Then there’s the defect nobody anticipated. A threshold can’t flag what it was never told to measure.
What AI adds to the same cameras
The optics don’t change. What changes is how each frame is judged.
Tristar’s models start from a foundation model that already understands materials. It looks past background, reflections, gradients, shadows and gloss, and attends to the material. On top of that it learns your product from samples, so normal variation stays quiet and the crack, the sliver or the gel stands out.
- Defects are classified by type and outlined, so the record says what it was, where it was, how big and when.
- Anomalies the model hasn’t seen before are flagged, and their images go to review instead of passing unnoticed.
- Tolerances are set with your quality team in a short weekly review after go-live. New defect types are added the same way.
- What the model knows carries over to a new SKU, so a new part number doesn’t mean starting over.
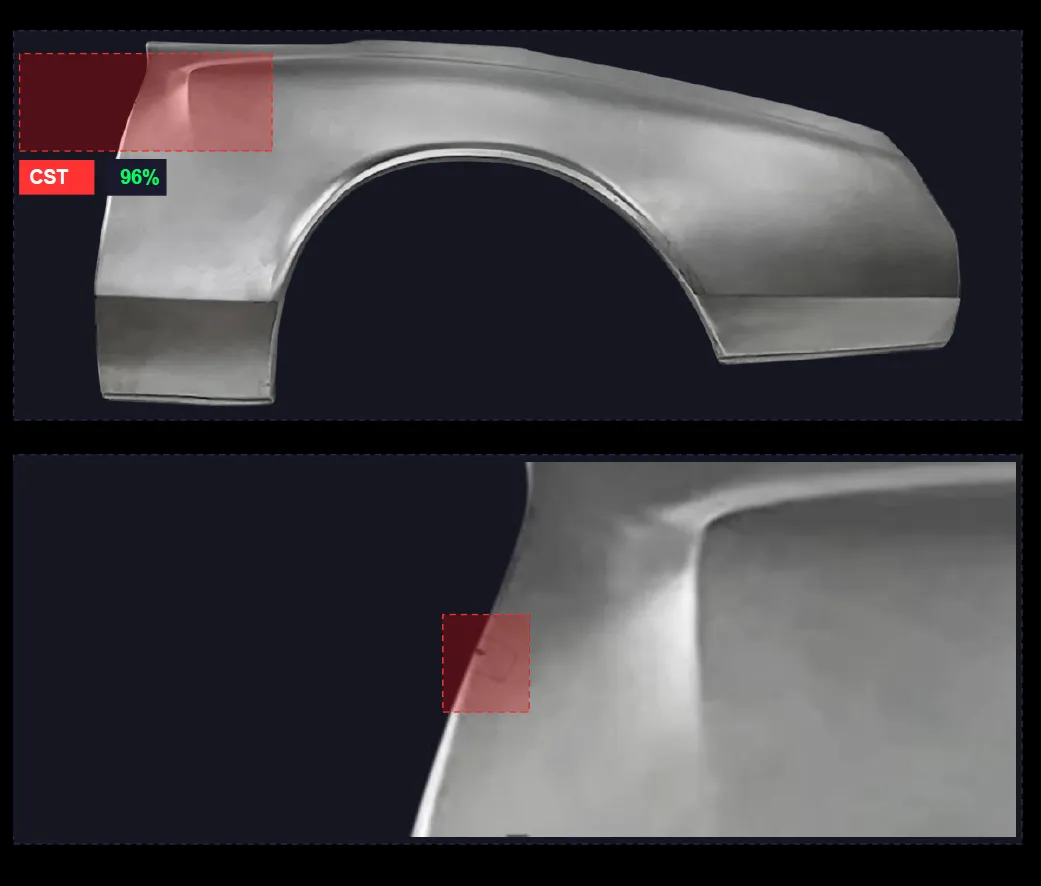
If you want the mechanics side by side, AI vs. rule-based machine vision walks through both approaches on the same kinds of parts.
When rules are still the right tool
We don’t rip out rules that work. Learned models and thresholds are good at different jobs, and many stations end up running both.
| Inspection task | Better fit | Why |
|---|---|---|
| A hole, tab or feature is present on a rigid part | Rules | The geometry is fixed and a pixel measurement answers the question |
| Position or dimension against a fixed reference | Rules | The limit is a number on the drawing |
| Scratches, dents, pitting or scale on stamped steel | Learned model | Finish and lubricant vary from coil to coil |
| Gels, carbon and contamination in film | Learned model | Gloss and opacity shift during a run |
| Flow lines, short shots and flash on molded parts | Learned model | Texture and color vary by resin and tool |
| Defect types you haven’t met yet | Learned model | Anomalies are flagged without a rule |
A fair test: list the checks your current system falsely rejects and the defects it lets through. If both lists are short, keep what you have. If they aren’t, those are the checks to hand to a model. Surface work is the usual candidate, and our surface defect detection page covers it in more depth.
Reusing the cameras already on your line
The software is the product. Tristar runs on off-the-shelf industrial cameras and can evaluate running on the ones you’ve already installed.
Whether a camera stays depends on resolution, frame rate and whether it can stream images to our server. It has to resolve the smallest defect you need to catch across the field of view it covers. If your installed camera does that, we’ll try to keep it. If it doesn’t, we’ll tell you which part of the station has to change and why.
When new hardware is needed, it’s ordinary:
- Line-scan cameras for moving webs.
- Area camera arrays for discrete parts, usually two or three per station.
- Lighting chosen and angled to control glare on the surface.
- For round parts, the rotation your line already has, or a rotation stage.
Images are processed on an edge GPU server inside the plant, so frames don’t leave your network. The edge AI article explains that architecture.
Machine vision for manufacturing, from frame to line signal
Image
Cameras and lighting capture every part, or the full width of the web, at line speed.
Judge
The edge server runs the model on each frame, names the defect, outlines it and compares it with your tolerance.
Signal
The verdict goes to the PLC, which drives the reject gate, kick-off, flagger or robot. Operators get an on-screen or audible alert at the same moment.
Review
Detections are logged against the lot. Once a week your team and ours look at the borderline calls and adjust.
This is the piece that turns computer vision in manufacturing from a camera demo into a working station. A model that finds defects but can’t tell the line is a report generator. One that’s wired to the PLC removes the bad part.
What it returned on seven press lines
A steel stamping operation put Tristar on seven press lines across three facilities. Before, manual four-eye checks took two operators. Afterwards one operator managed that workload, detection accuracy measured 98%, and scrap fell 25%. The project paid back in three months. The full case study is public.
Machine vision quality inspection is easy to oversell, so we won’t quote you a figure for your parts in advance. Send samples of good and bad product, plus the frames your current system gets wrong if you have them. We’ll tell you what we found after we run your parts. The evaluation checklist lists what else to ask any vendor.