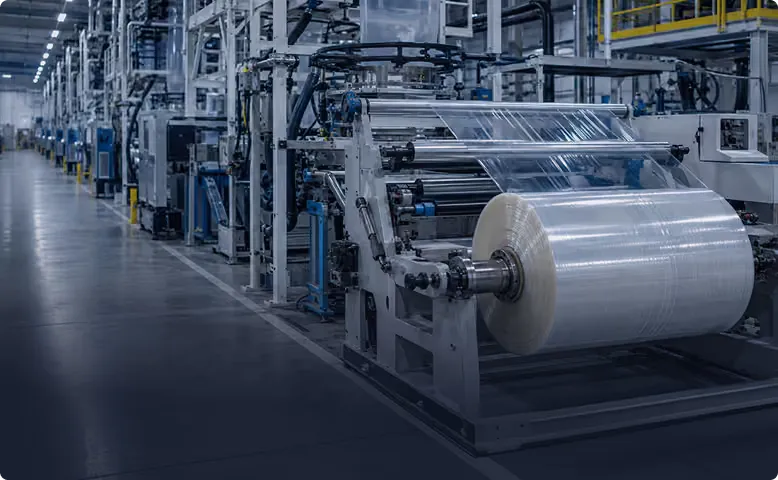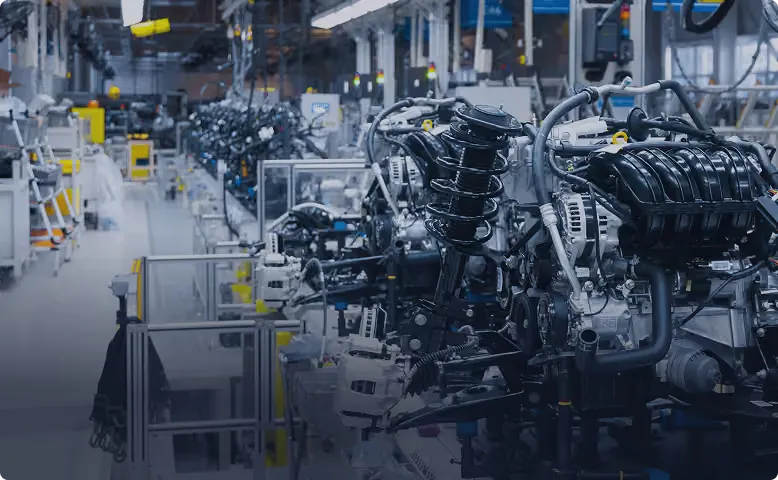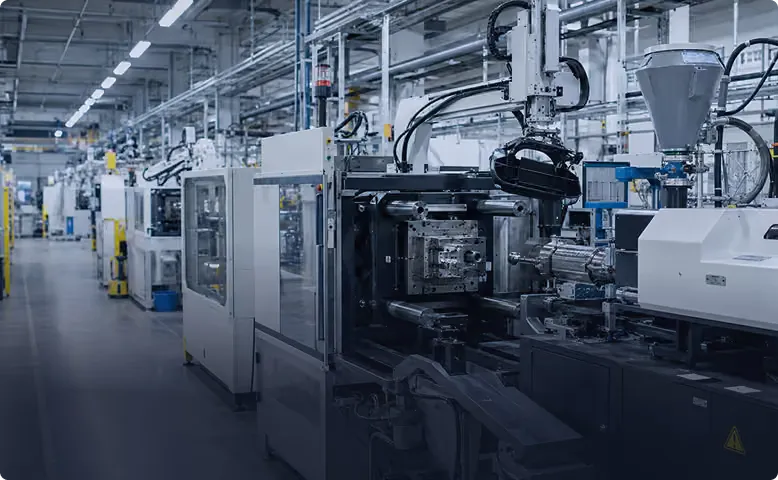











Computer vision solutions for manufacturing tend to get pitched as one thing. On the floor they’re several separate jobs: checking a surface, confirming a part was assembled right, measuring a film, spotting that something upstream has drifted. Each one needs its own camera position, lighting and decision logic, and each one pays back in a different place.
Tristar builds the quality side of that list. Here’s what it covers, what it leaves to others, and how to pick where to start. For the full list, including robot guidance and safety, see computer vision use cases in manufacturing.
What computer vision does for quality, sorted by job
| Job on the line | What the camera answers | Typical payback |
|---|---|---|
| Surface and cosmetic inspection | Is this part or this section of web free of defects? | Scrap and customer claims |
| Assembly verification | Is every component there, in the right variant and orientation? | Rework and escapes to the customer |
| Dimensional measurement | Is the film or part inside its dimensional spec? | Out-of-spec rolls caught before shipping |
| Label and print checks | Is the right label present and legible? | Returns and traceability gaps |
| Line monitoring | Is the defect rate climbing on this line, tool or shift? | Faster troubleshooting, less bad output |
By industry the mix shifts: film lines get inline surface inspection, dimensional measurements, seal bar checks and roll reports. Automotive plants get stamping surface inspection, assembly verification and end-of-line stations. Molders get flash, short shots, gas burns and discoloration.
Where computer vision quality inspection fits, and where it doesn’t
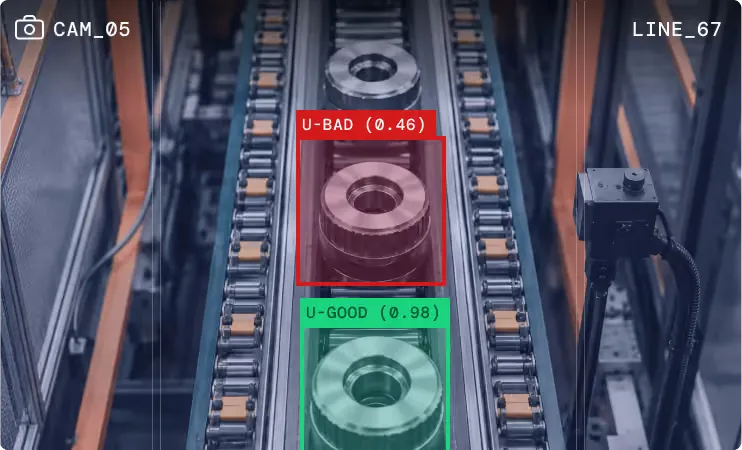
Vision is good at anything a trained person could judge by looking, as long as the camera can see it. That includes faint defects people miss late in a shift, and defects on glossy, clear or black material that rule-based systems struggle with. Tristar’s foundation model looks past reflections, shadows and opacity and focuses on the material itself.
It isn’t the right tool for everything. A defect under the surface that no camera can see needs a different sensor. A tolerance tighter than the optics can resolve needs a different camera, and cameras get more expensive as the defect gets smaller or when measurement is involved. We’ll tell you that on the first call instead of in month three.
Tristar also doesn’t sell robot guidance, bin picking or general factory analytics. It can tell a robot or a kick-off system to remove a bad part, and its job ends there.
Computer vision systems for manufacturing, from camera to action
Station design
Engineers pick camera, lens and lighting for the smallest defect you care about and the field of view. Several stations along the line are possible if the product changes as it moves.
Model
A foundation model that already understands materials is tuned on your samples. Tristar does the labeling and training; your team confirms the edge cases.
Decision
An edge server next to the line judges each frame against the tolerance you set.
Action
The PLC rejects or flags the product, the operator gets an alert, and the record goes to the dashboard.
The step people skip is the last one. A camera that only logs defects turns into a report nobody opens. The value shows up when the detection reaches a reject gate or an operator while the problem is still a few parts long. How AI defect detection works walks one part through that loop.
Picking the first use case
Start with money, not with technology. Rank your defects by what they cost in scrap, rework and claims, and pick the one at the top that a camera can actually see. In a high-mix plant that’s usually the highest-volume part, because high mix takes real engineering and it’s better spent where the volume is.
Two more filters help. Pick a defect where you already know what “bad” means, because a model can’t settle an argument your quality team hasn’t. And pick a station where a reject or an alert can actually change something, either a gate that removes the part or an operator who can adjust the process.
Then send samples. About twenty good and twenty bad is enough for our lab to work out lighting and camera setup and show you whether the defect separates cleanly. If you can’t share parts yet, we’ll schedule a short site visit so we’re ready the day you can.
The buyer’s checklist lists the questions to ask any vendor, us included. If you’re comparing against a camera system you already have, machine vision for manufacturing covers reusing it.
What it has returned so far
Tristar has worked across 500 manufacturing lines. On four high-speed plastic film lines, inspection for contamination, seal bar defects and gusset irregularities cut scrap 25% and customer claims 50%, and paid back in four months. The plastic film case study has the details.
Your line will look different. We’ll tell you what it could return after we’ve run your parts. For a primer on the inspection side, read what AI visual inspection is.